8350 Fm 346 W |
|
| Price: | $1,748,000 |
| Property Type: | Farms Ranches |
| MLS #: | 26004535 |
| County: | Smith |
| Year Built: | 2009 |
| Bedrooms: | Four |
| Bathrooms: | Four+ |
| 1/2 Bathrooms: | 1 |
| Square Feet: | 6247 |
| Garage: | 3 |
| Acres: | 25.464 |
| Elementary School: | Owens |
| Middle School: | Three Lakes |
| High School: | Tyler Legacy |
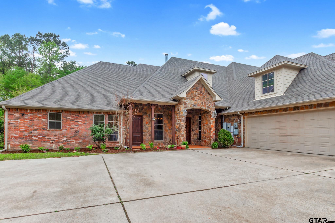
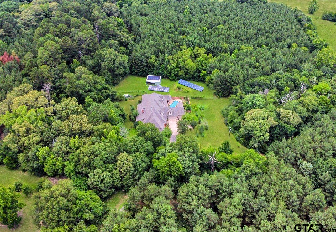
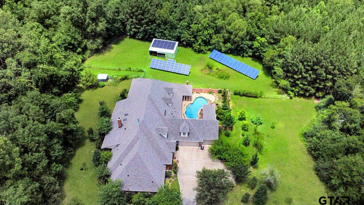
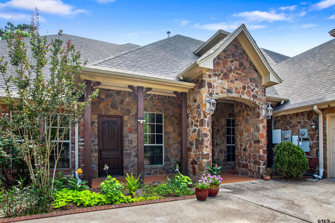
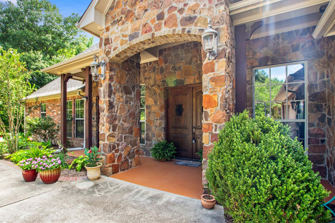
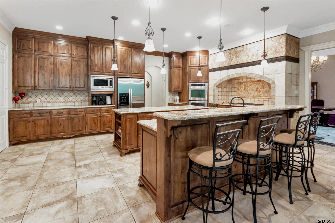
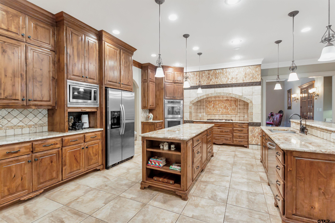
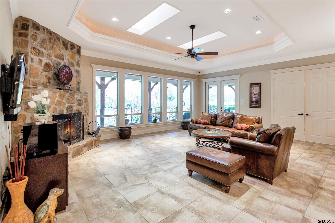
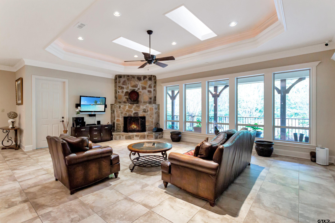
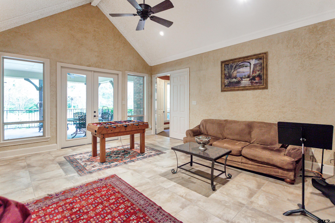
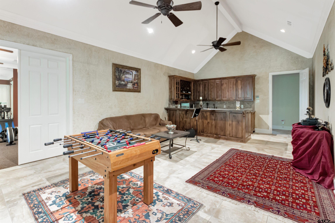
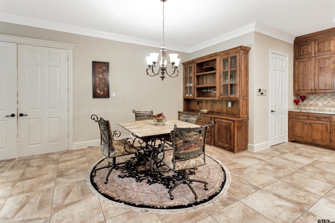
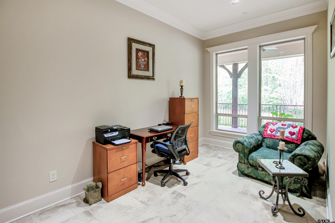
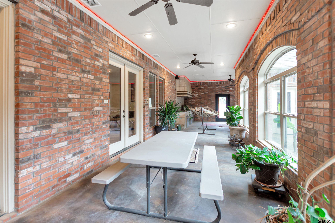
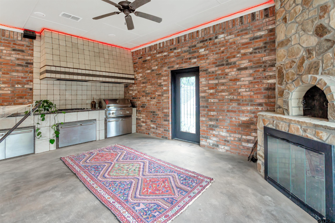
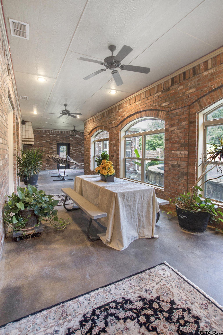
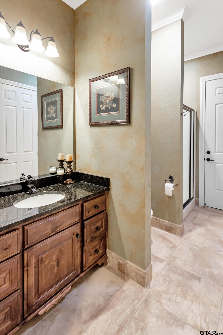
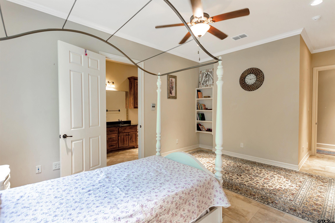
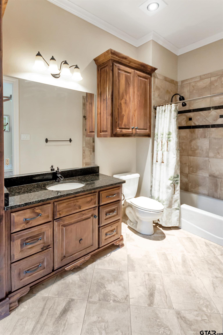
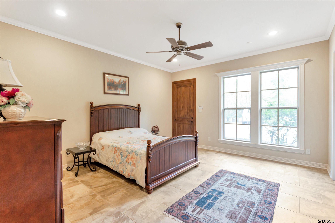
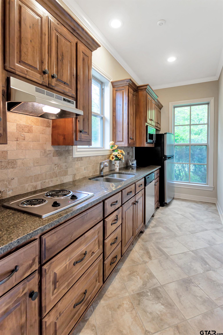
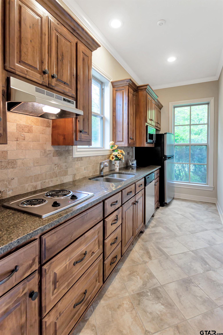
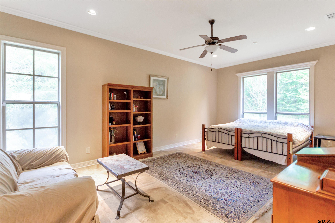
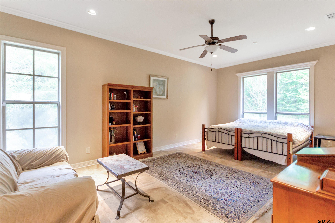
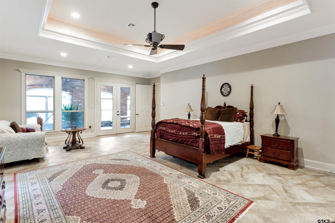
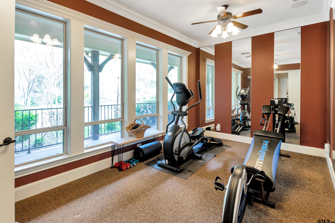
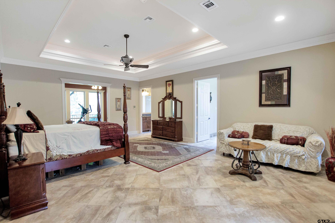
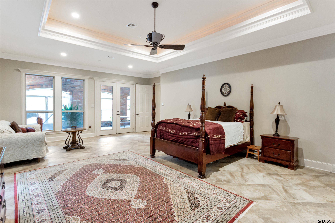
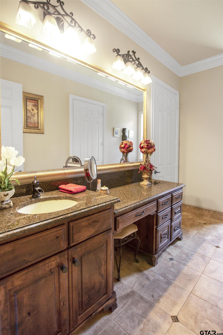
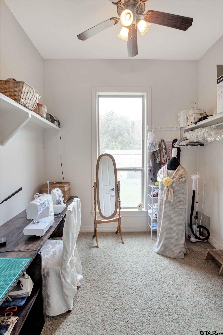
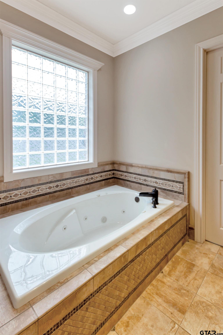
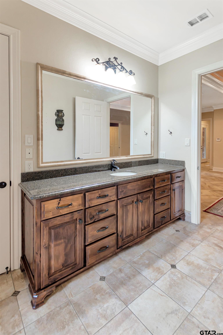
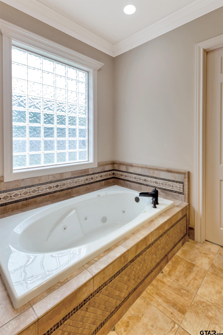
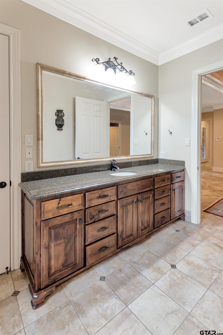
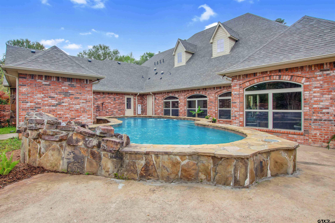
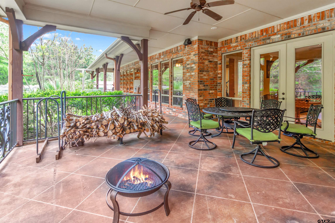
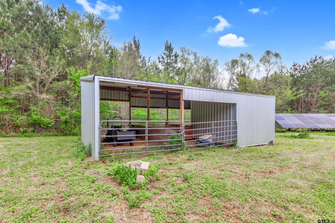
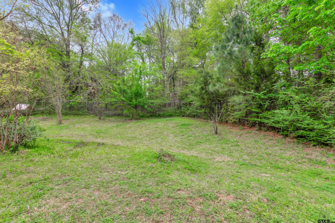
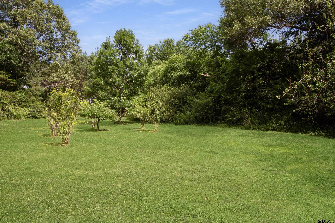
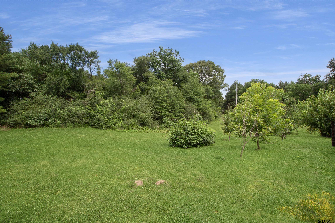
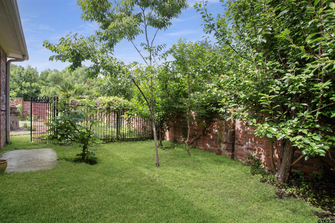
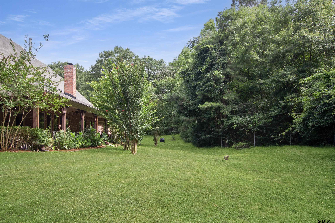
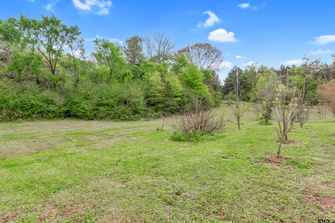
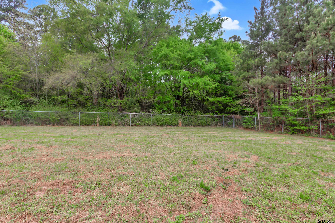
| Welcome to an absolutely one-of-a-kind estate in Flint offering 4 bedrooms, 5.5 bathrooms, and a 3-car garage across 6,247 square feet, all set on expansive acreage. Tucked away in a private, serene setting, this home offers unmatched character while still being minutes from Tyler and Bullard. This home comes with a brand new composite roof and energy-efficient features including geothermal HVAC, 33kW paid solar panels, and propane backup systems. Inside, a grand entry welcomes you with a stunning fireplace and intricate details throughout. The spacious kitchen features beautiful countertops, custom cabinetry, and opens to the main living area with another fireplace and backyard views. Additional features include central vacuum, wired audio, intercom, LED cove lighting, and video security. A flexible office space and entertainment room with wet bar offer versatility, along with a dedicated gym and library. The primary suite is a true retreat with direct sunroom access, while the ensuite bath offers ample space to unwind. The sunroom includes an outdoor kitchen and furnace for year-round use. Bedrooms and bathrooms are generously sized, including a private suite with its own kitchen and exterior access—ideal for guests or multigenerational living. The home includes two wood/gas fireplaces and one gas-only. Outside, enjoy agriculturally exempt acreage with chain-link and barbed wire fencing, a barn with tack room, and a private well for irrigation. A water softener and reverse osmosis system add convenience. The garage includes two EV chargers, a Tesla Gateway, and storage rooms. Additional highlights include 5G+ internet, tankless propane water heaters, foam insulation, zoned geothermal heating, and tile flooring throughout. This exceptional property offers space, efficiency, and privacy in a truly unique setting. | |
|
FIREPLACE Wood Burning
Two or more
|
FENCING
Barbwire Fence
|
DRIVEWAY
Paved
|
FLOORING
Tile
|
STYLE
Traditional
|
GAS
LP Gas Onsite
|
Construction Materials
Brick
|
Interior Features
Master Bedroom Split
Ceiling Fan
|
Kitchen
Dishwasher
Disposal
|
Porch
Patio
Covered
|
DRIVEWAY
Garage Door Opener
Garage
|
Kitchen
Microwave
|
Extra Buildings
Workshop
|
Porch
Screened
|
Extra Buildings
Storage
|
Interior Features
Breakfast Bar
Permanent Stairs To Attic
|
Kitchen
Electric Oven
|
SEWER
Aerobic Septic
|
Kitchen
Standard Gas
|
Porch
Porch
|
GAS
Water Available
|
FENCING
Chain Link
|
Extra Buildings
Outbuilding
|
Kitchen
Gas Cooktop
|
FIREPLACE
Gas
|
Kitchen
Double Oven
ENERGY STAR Qualified Appliances
|
HVAC
Other/See Remarks
|
Extra Buildings
Barn(s)
|
DRIVEWAY
Workshop in Garage
|
GAS
2 Or More Units
|
DRIVEWAY
See Remarks
|
Interior Features
Central Vacuum
|
Water Source
Well
|
GAS
Electric Onsite
|
Terrain
Rolling
|
Water Source
Private
|
Interior Features
Surround Sound
Intercom
|
Courtesy: Burks, Rebecca • RE/MAX Professionals • 903-561-2600 
The data relating to real estate for sale on this website comes in part from the Internet Data Exchange (IDX) of the Greater Tyler Association of REALTORS Multiple Listing Service. The IDX logo indicates listings of other real estate firms that are identified in the detailed listing information. The information being provided is for consumers' personal, non-commercial use and may not be used for any purpose other than to identify prospective properties consumers may be interested in purchasing. This information is deemed reliable, but not guaranteed.
This content last refreshed on 08/29/2026 02:15 PM. Some properties which appear for sale on this web site may subsequently have sold or may no longer be available.