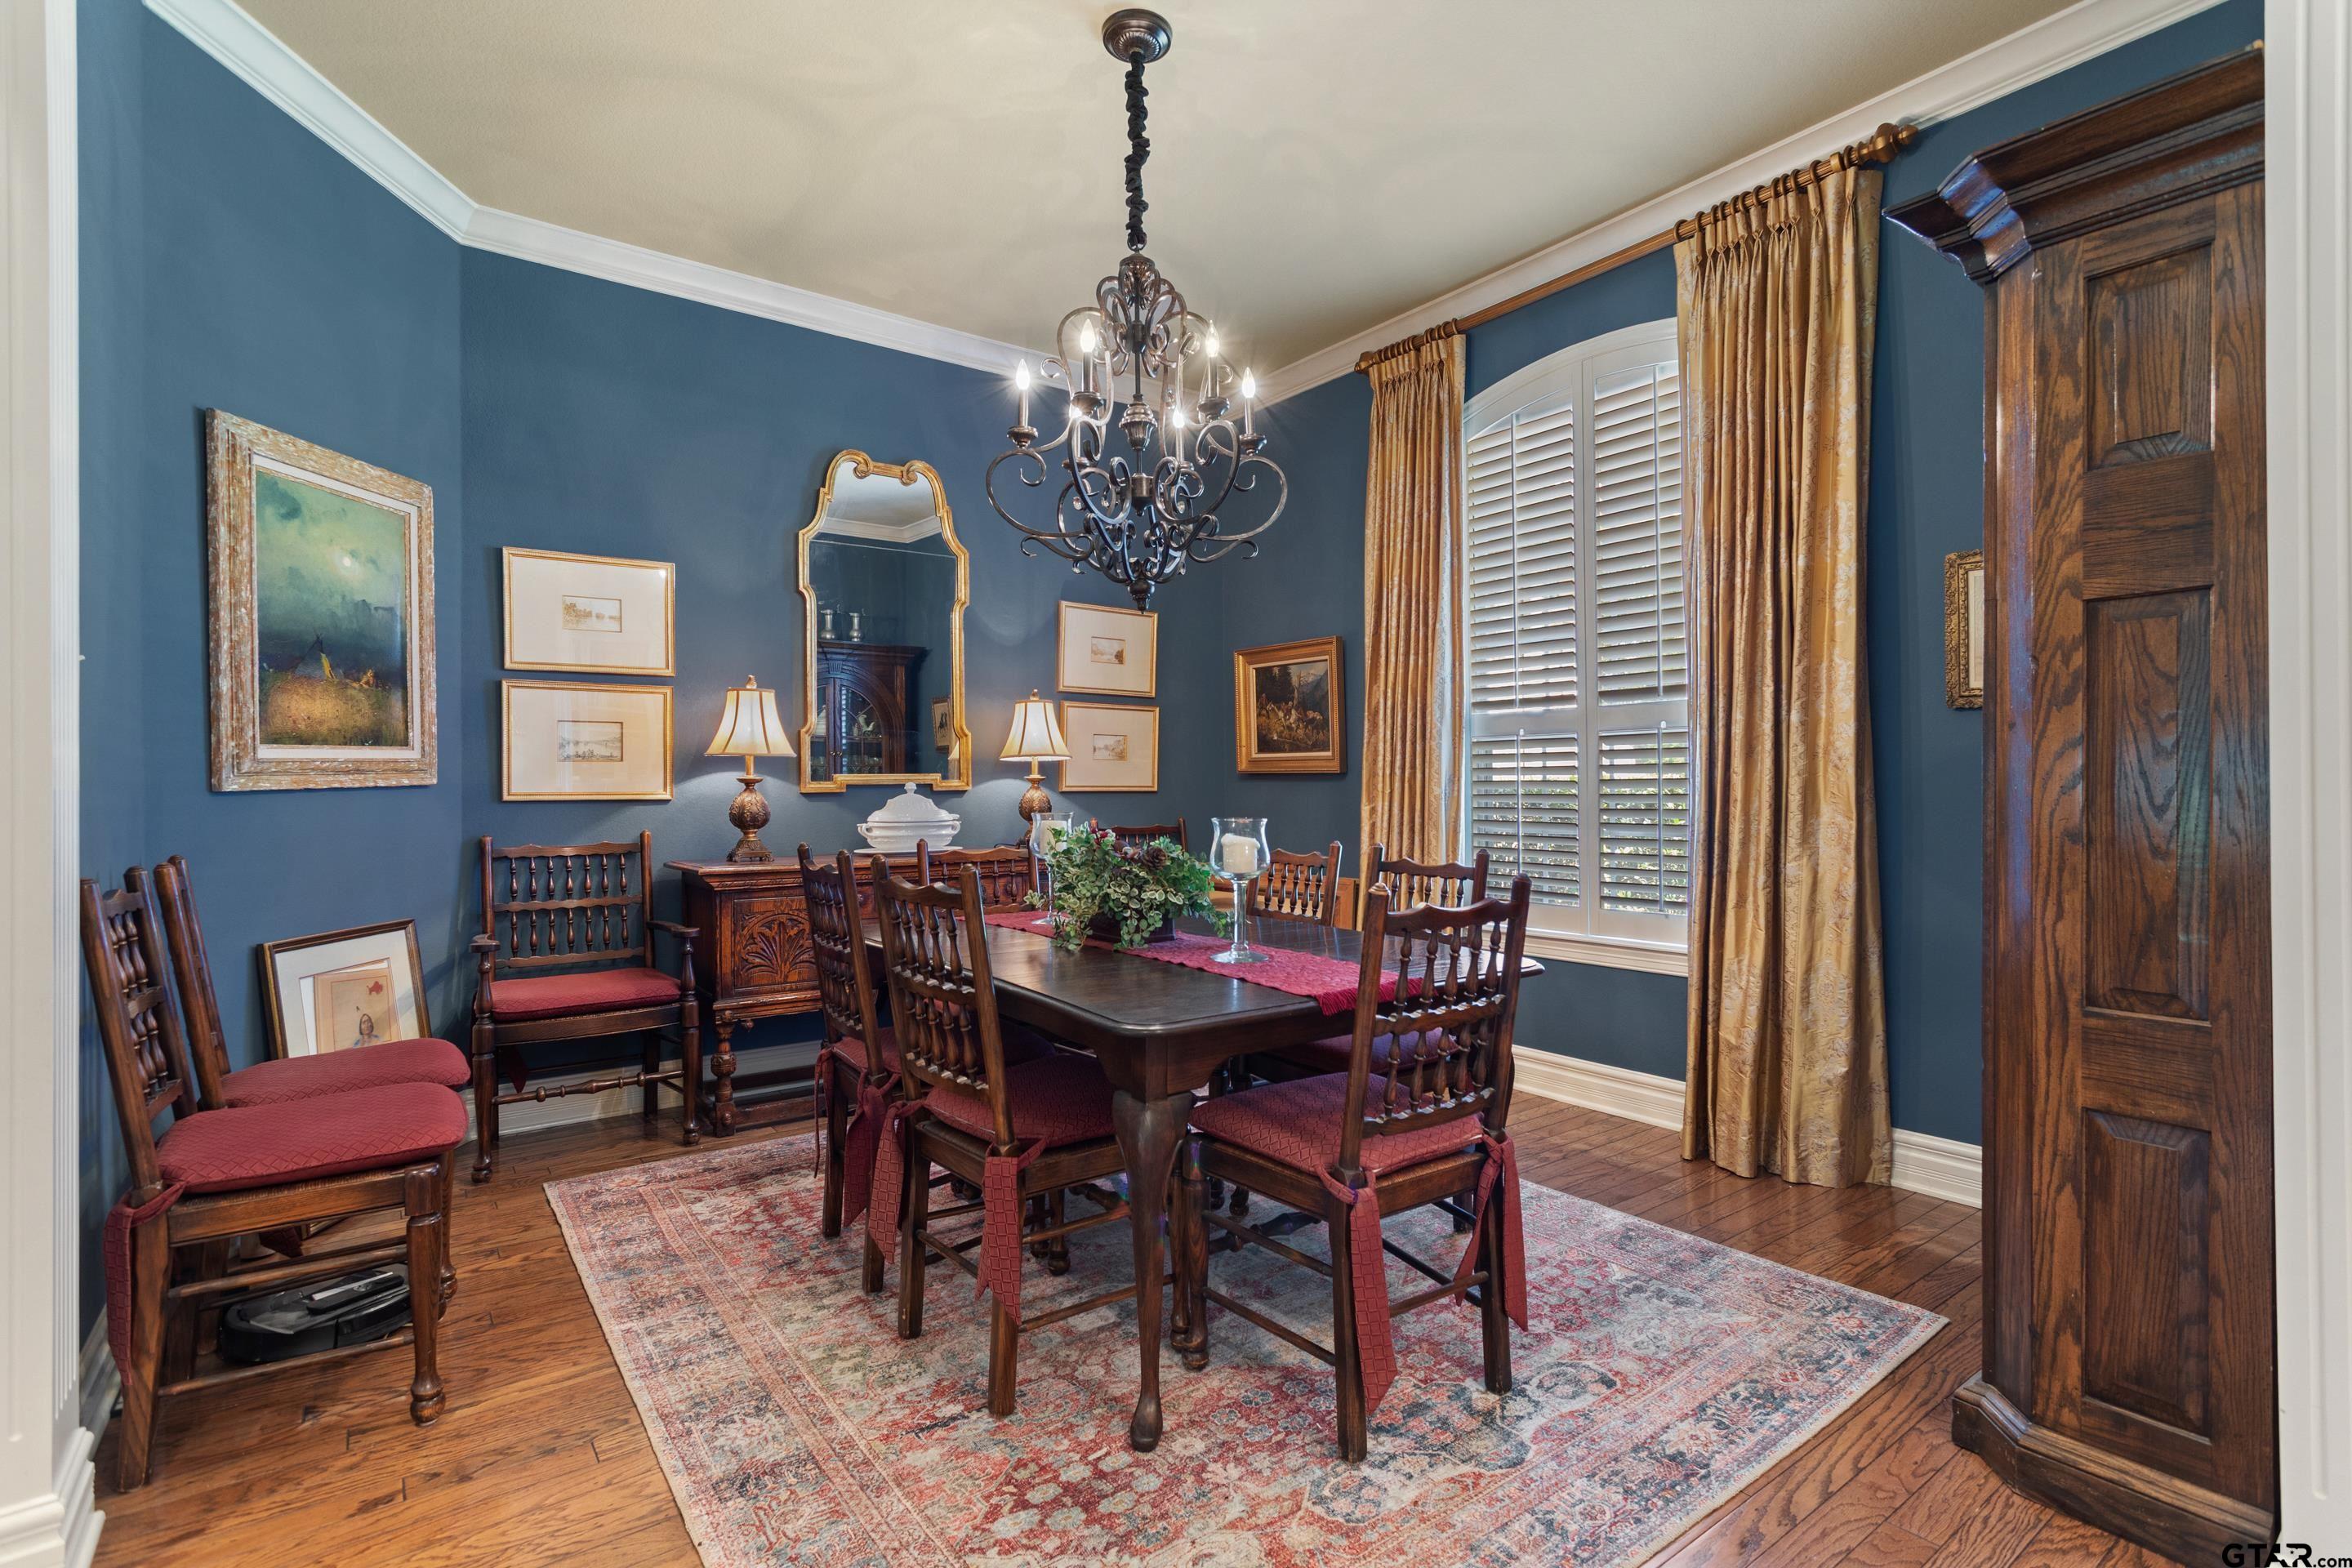
11155 Marsh Wren Cir |
|
| Price: | $699,500 |
| Property Type: | Residential |
| MLS #: | 26007447 |
| County: | Smith |
| Year Built: | 2002 |
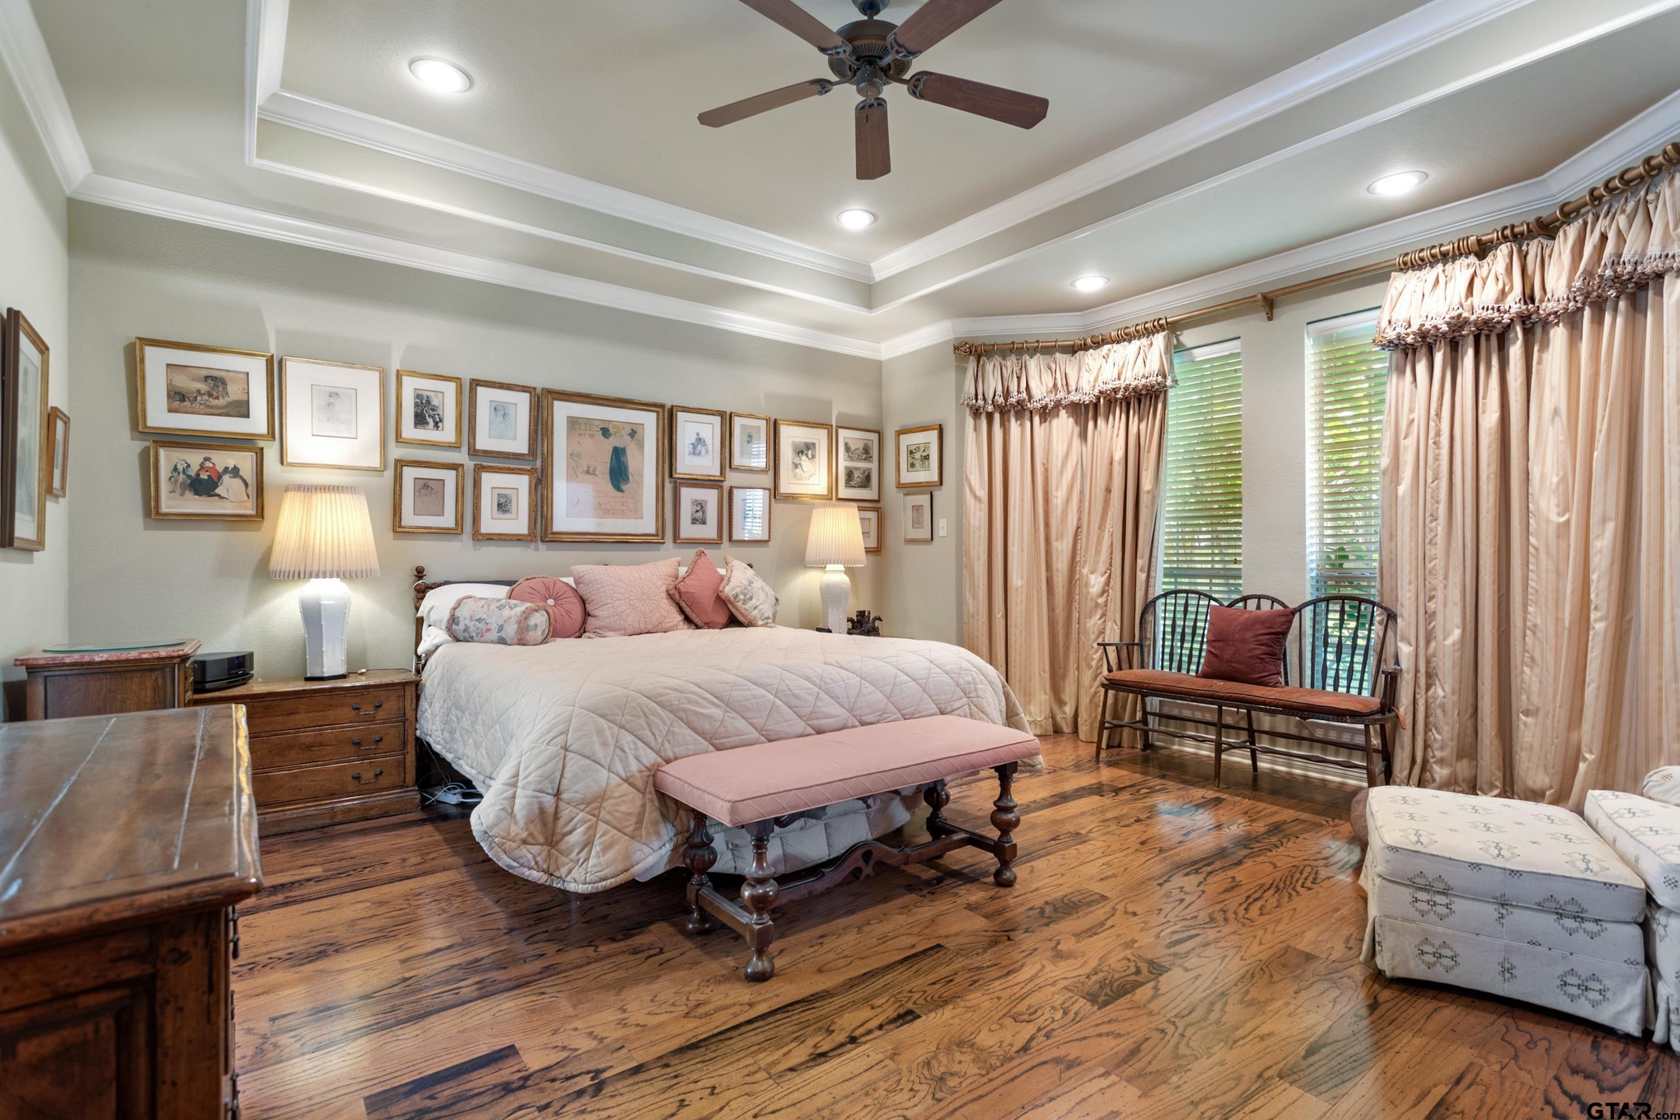
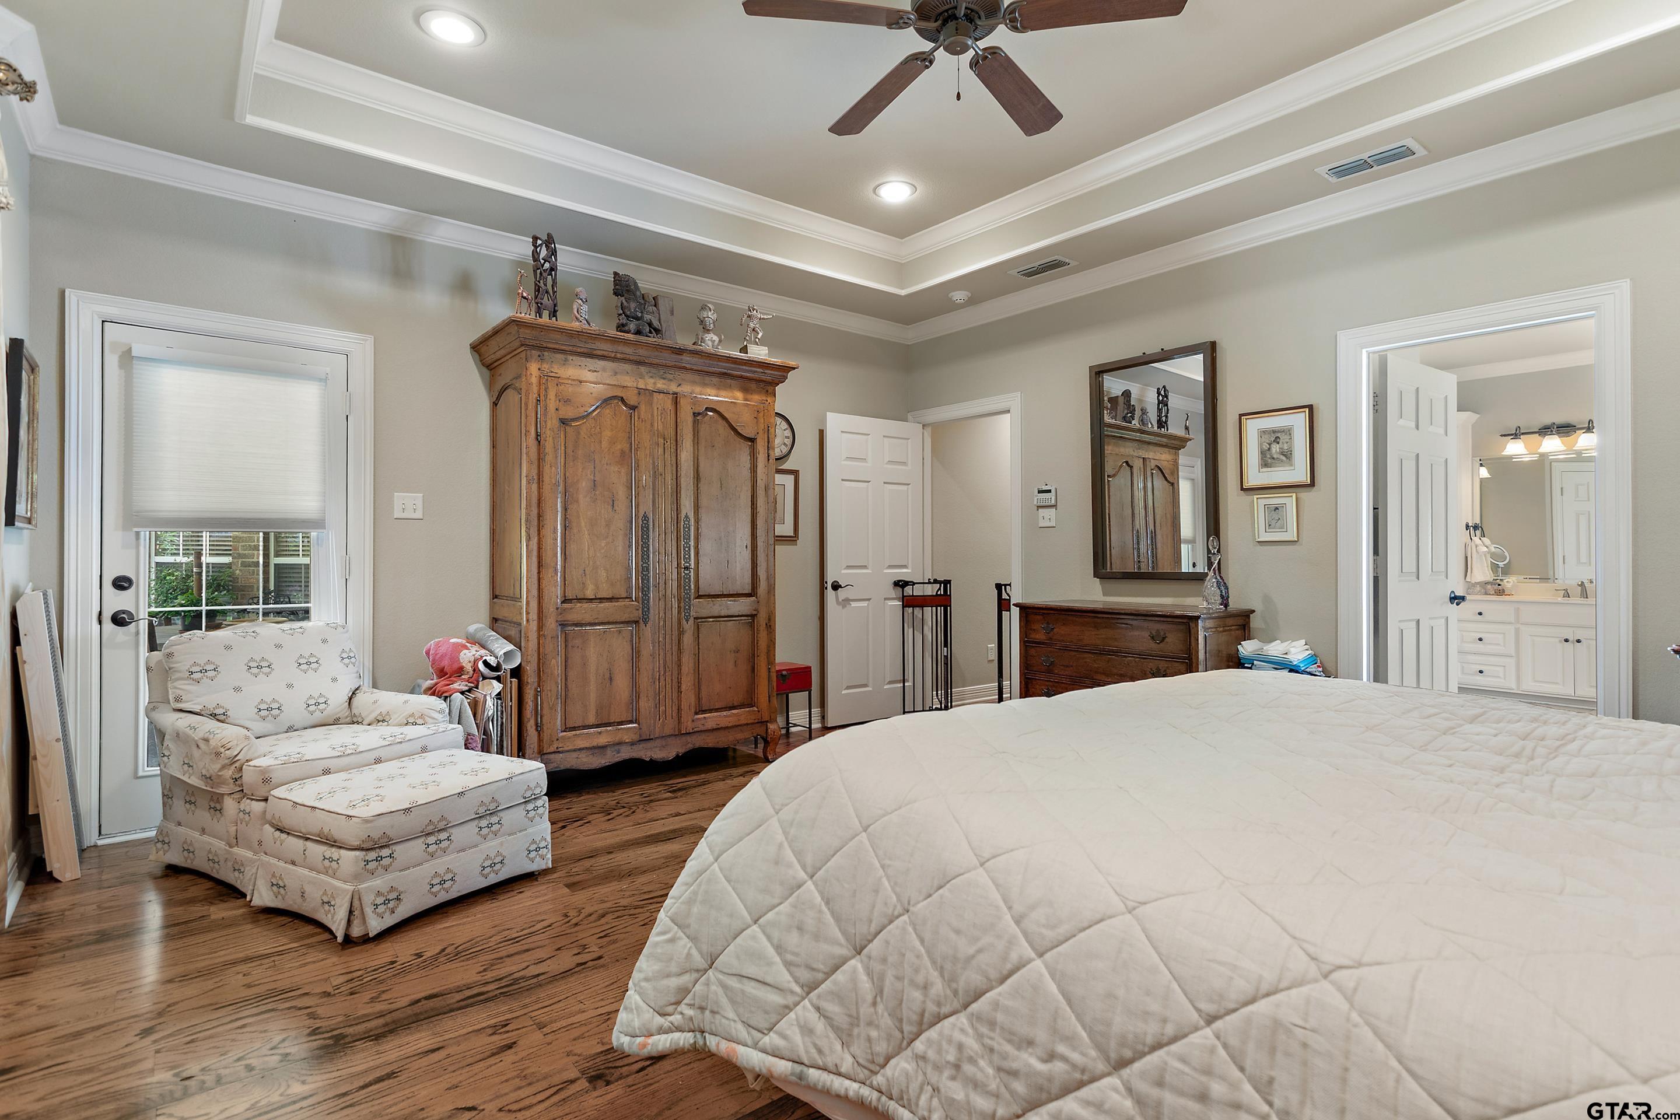
| Bedrooms: | Four |
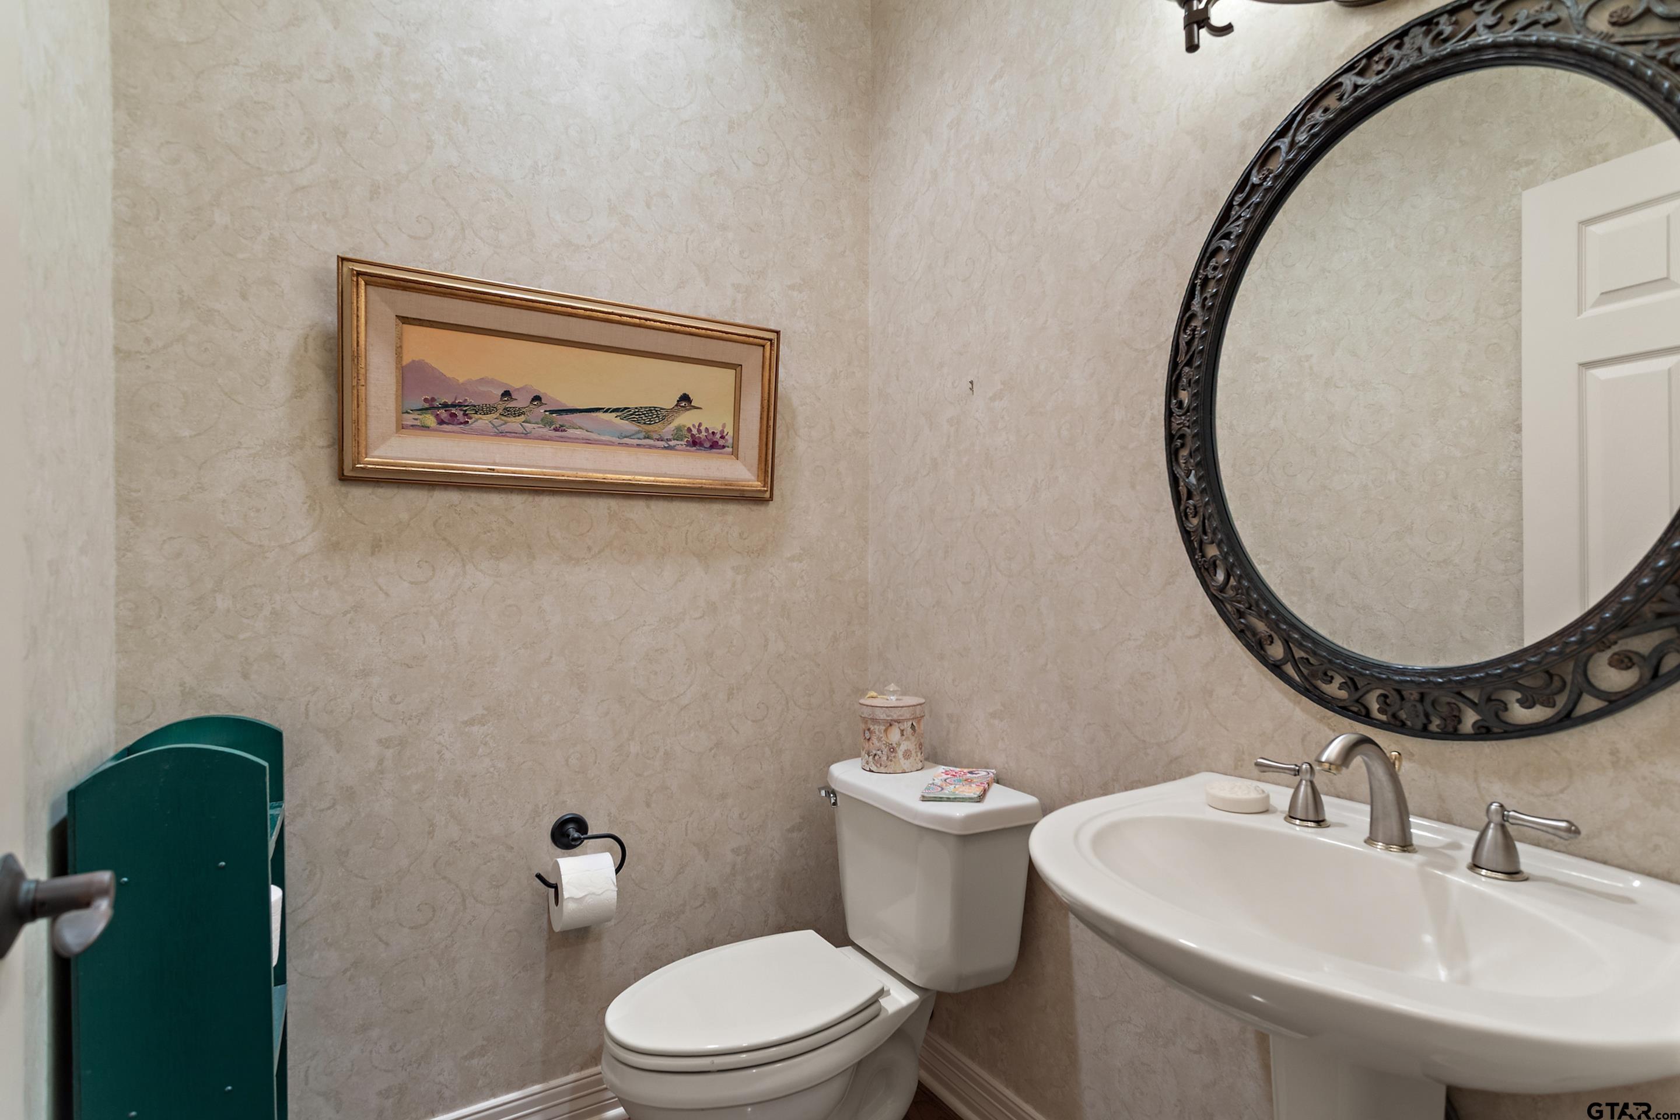
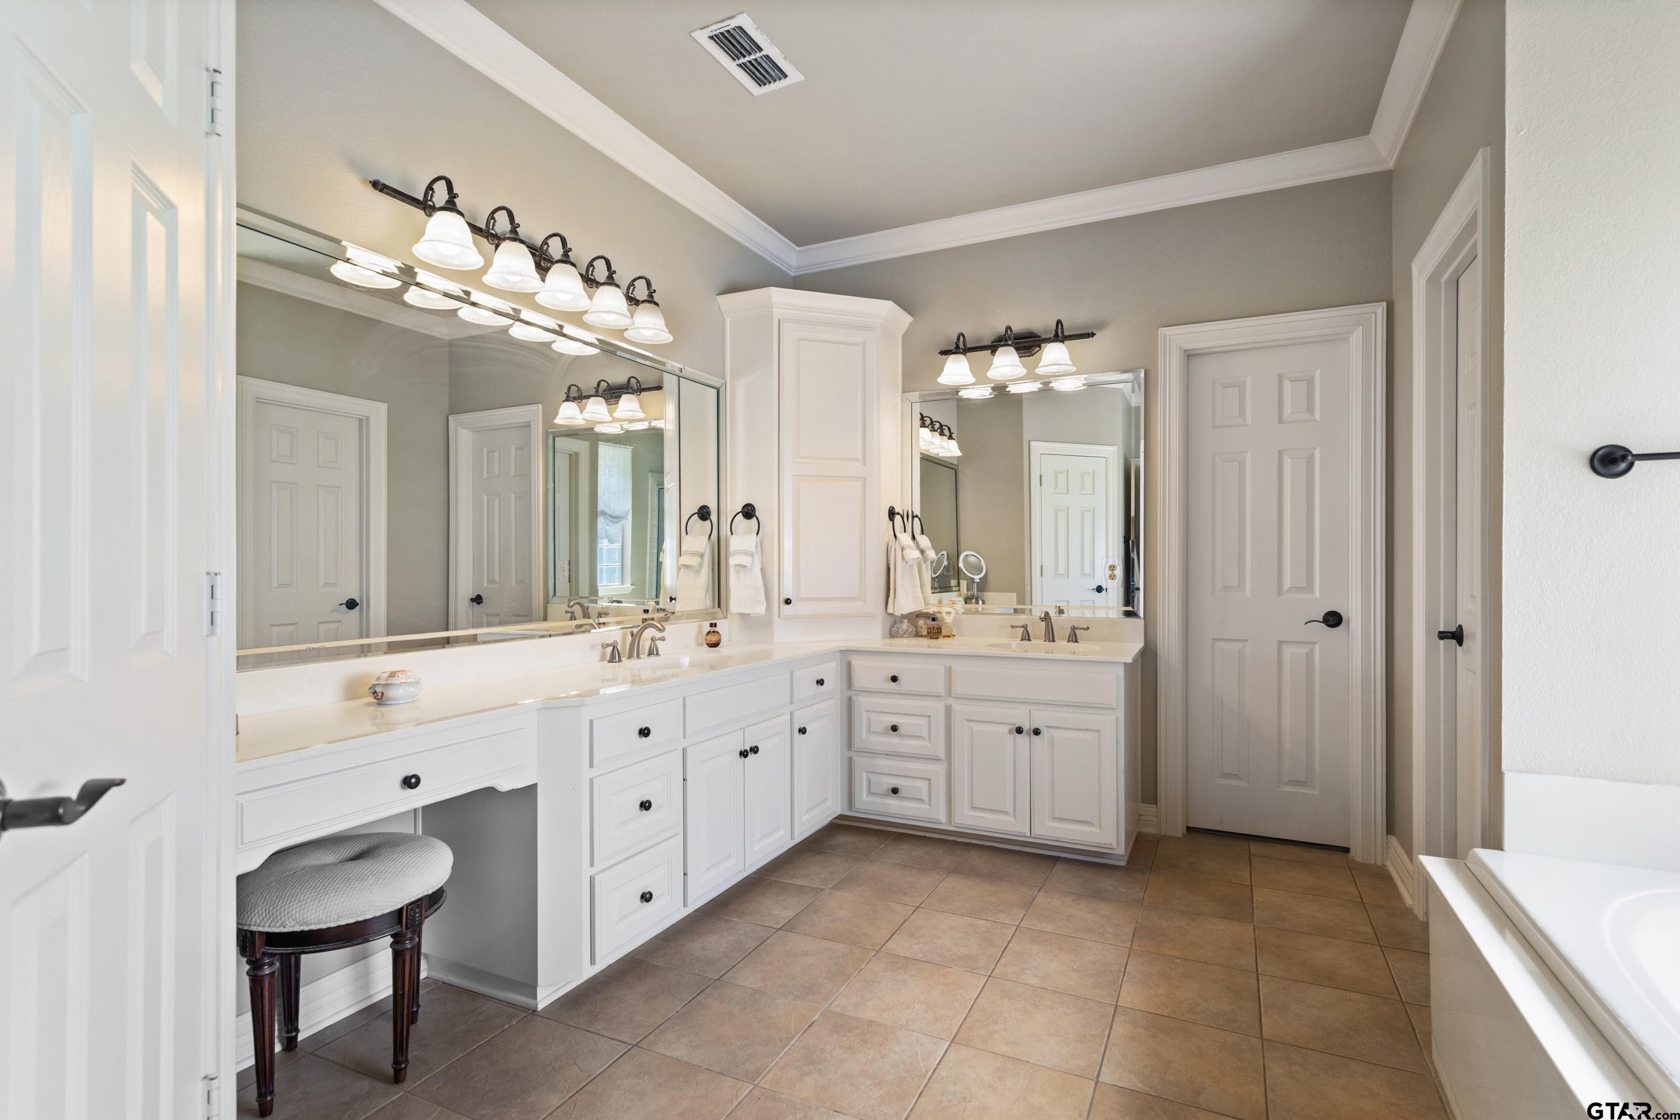
| Bathrooms: | Four+ |
| 1/2 Bathrooms: | 1 |
| Square Feet: | 4350 |
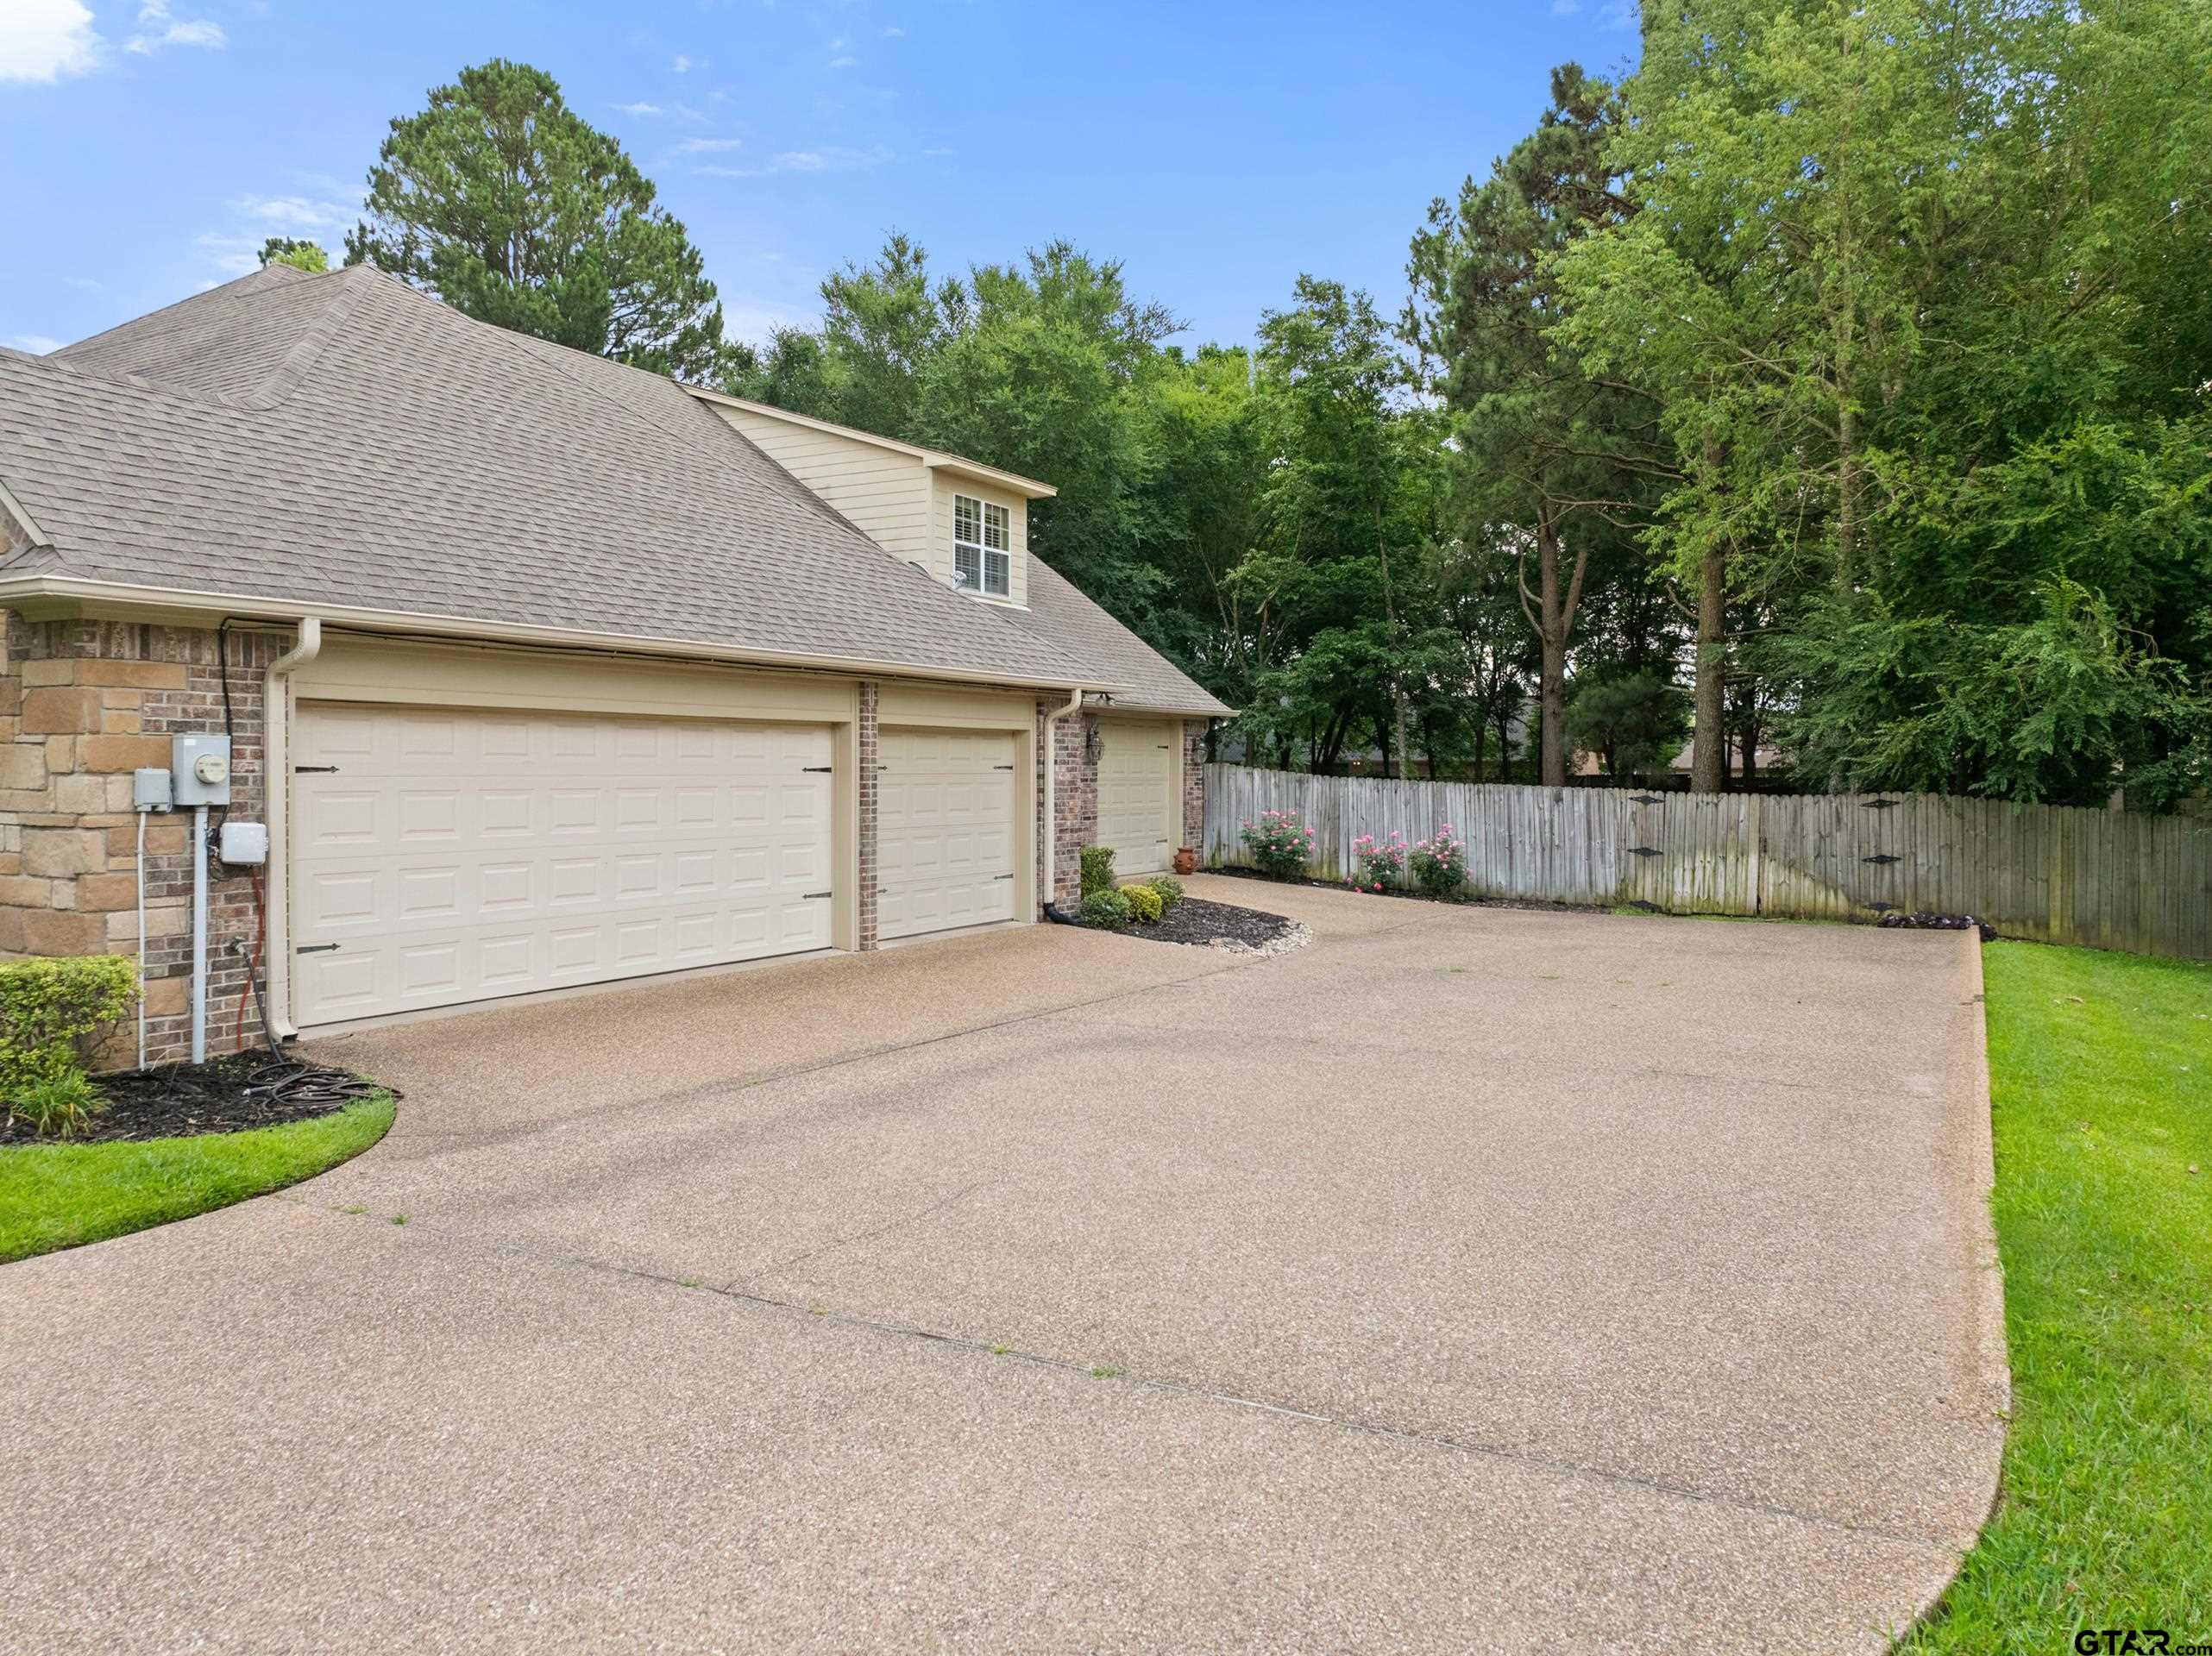
| Garage: | 4 |
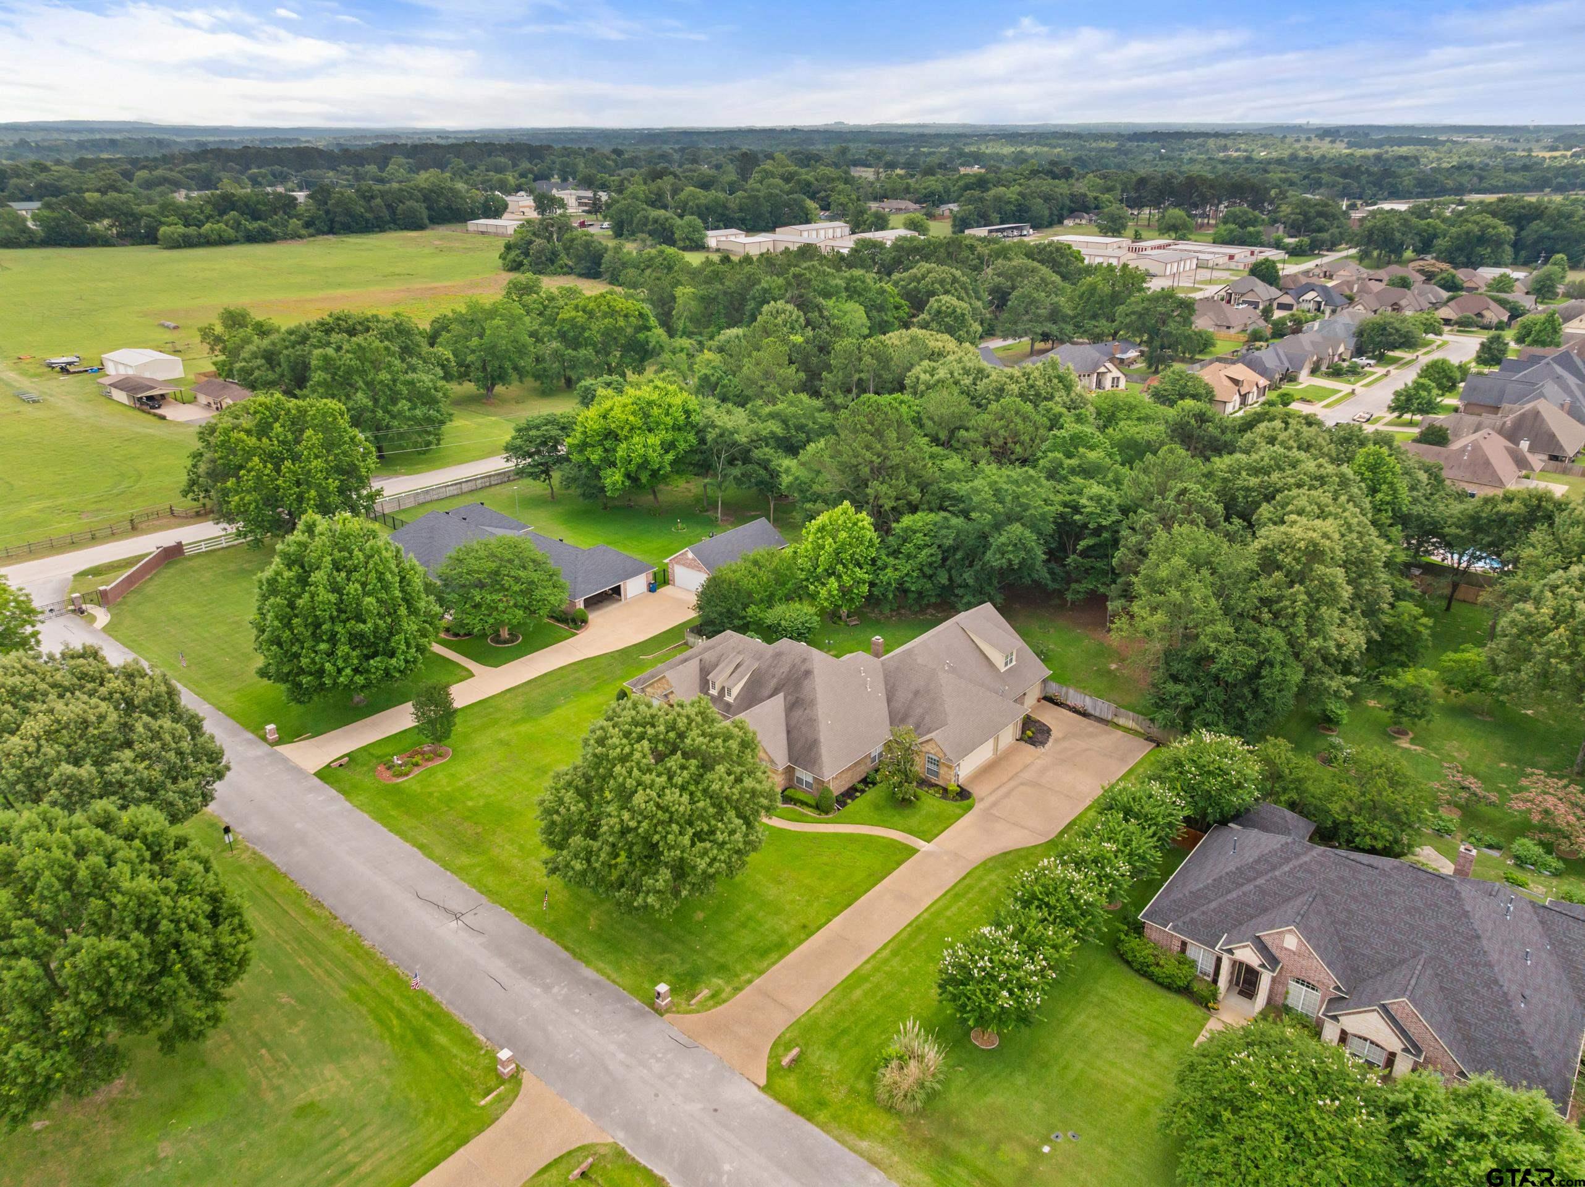
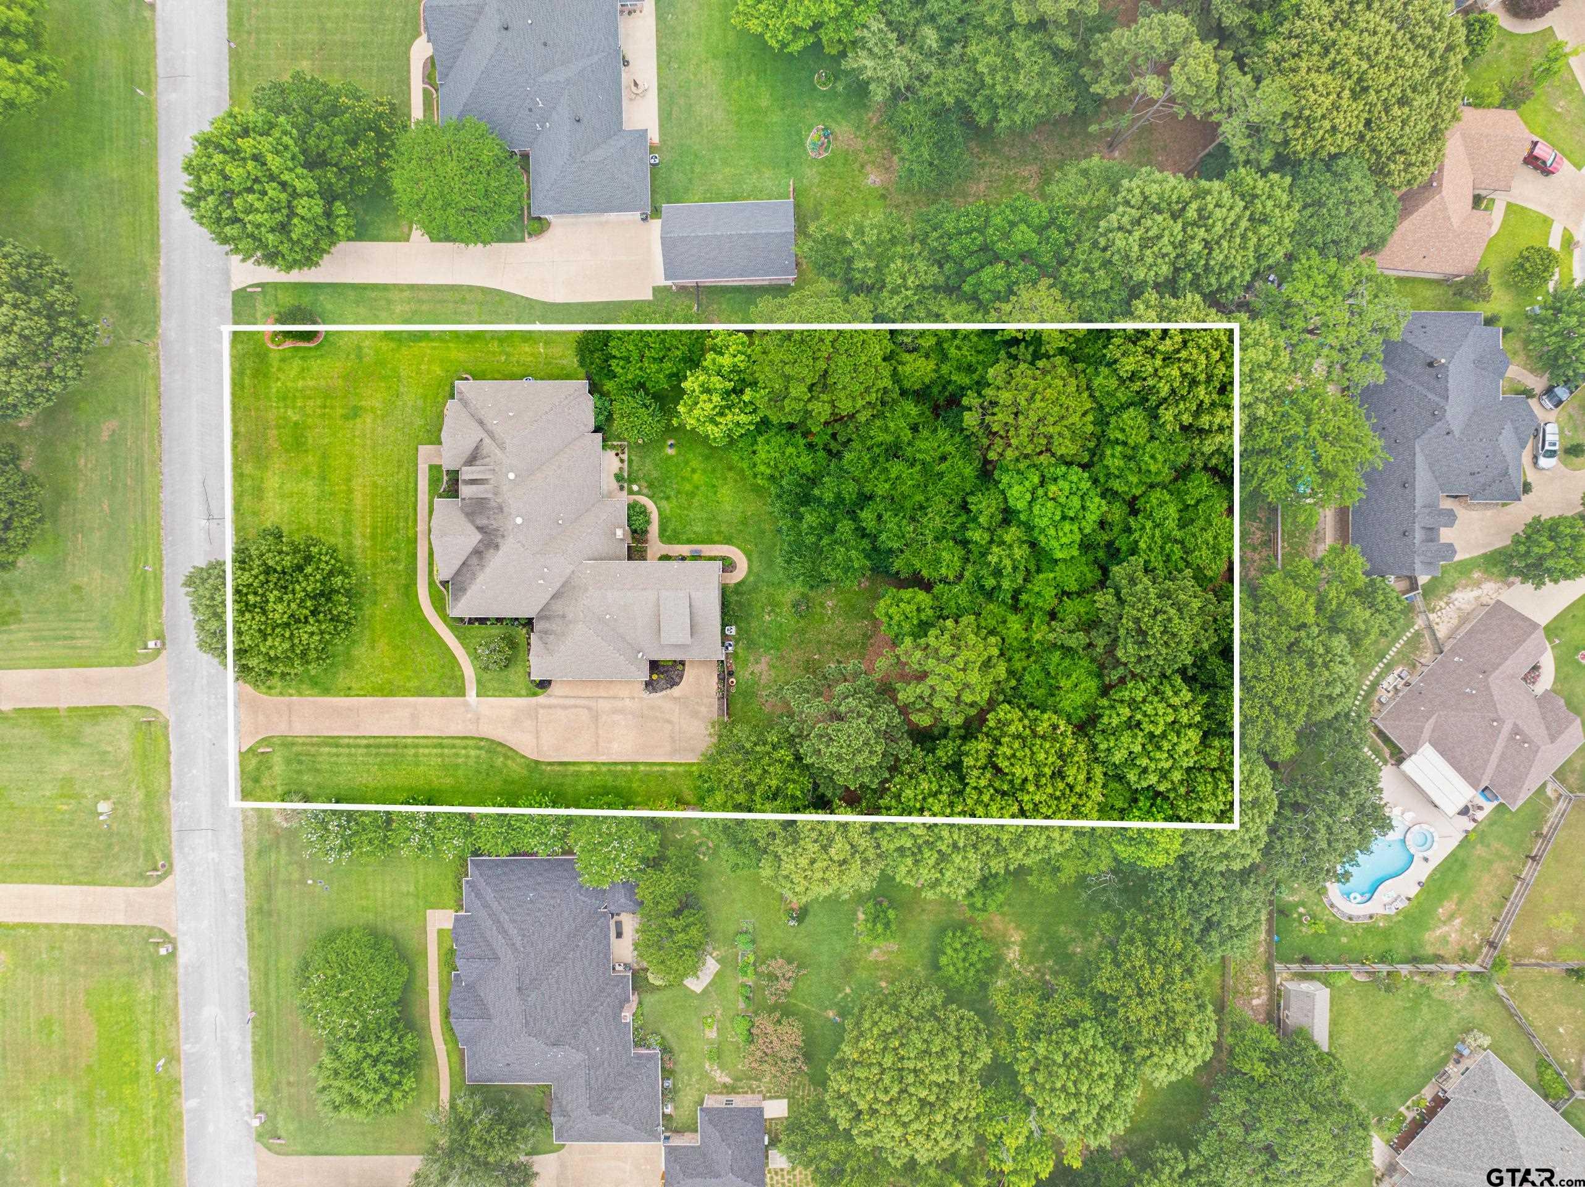
| Acres: | 1.221 |
| Elementary School: | Owens |
| Middle School: | Three Lakes |
| High School: | Tyler Legacy |
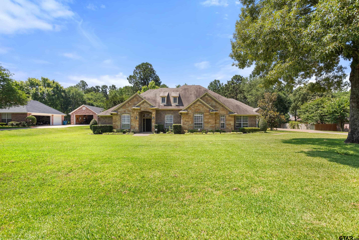
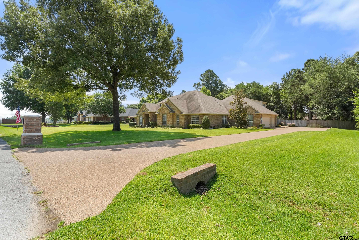
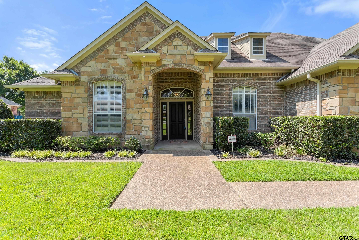
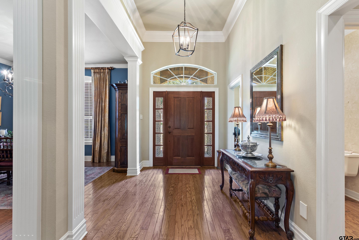
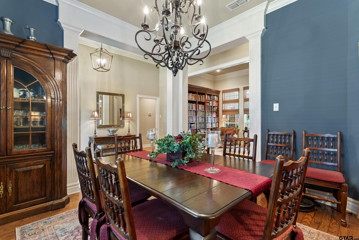
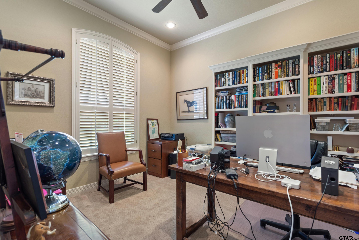
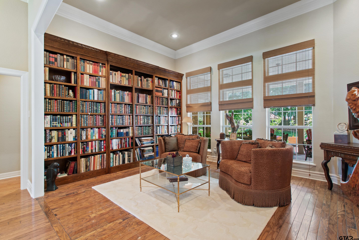
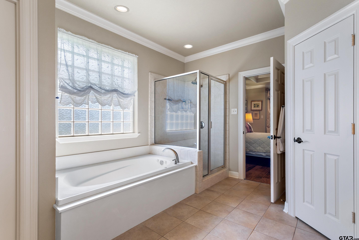
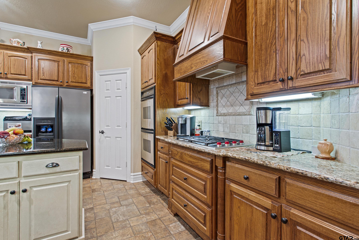
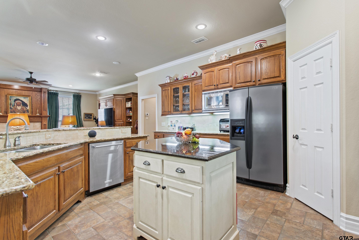
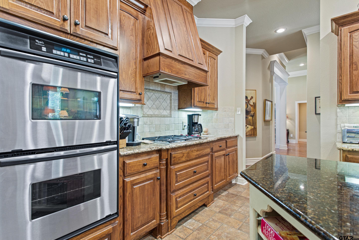
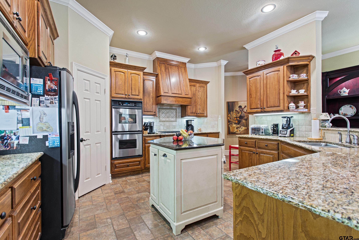
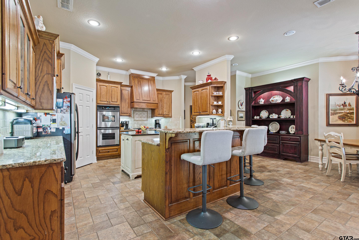
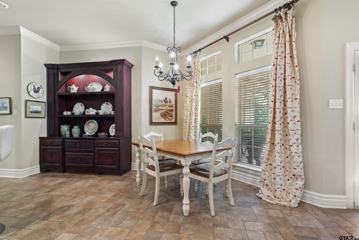
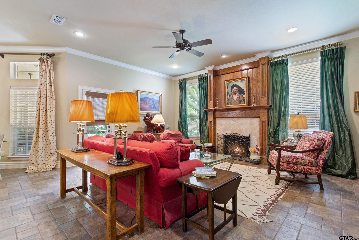
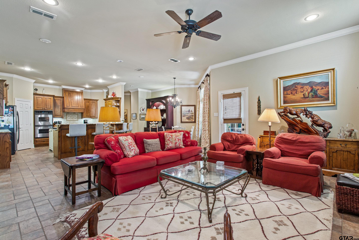
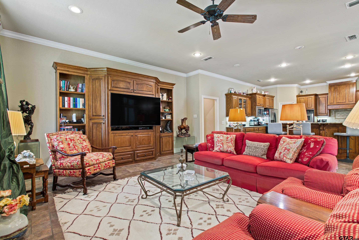
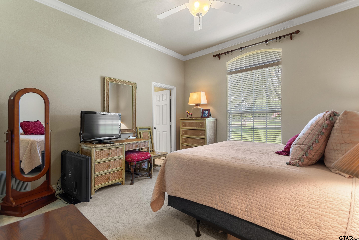
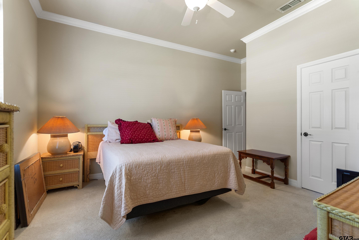
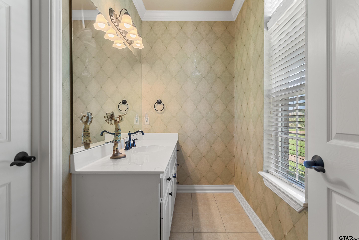
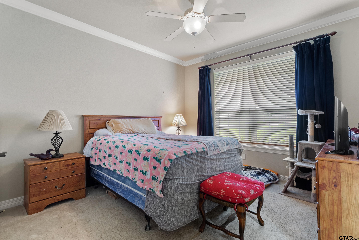
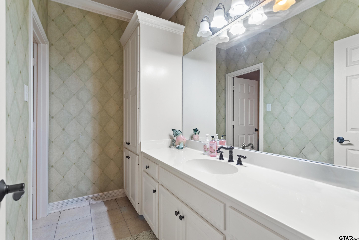
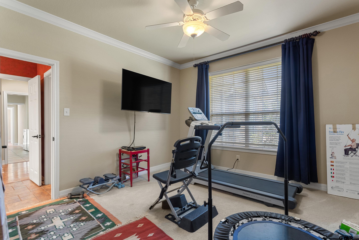
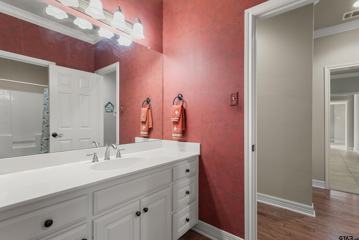
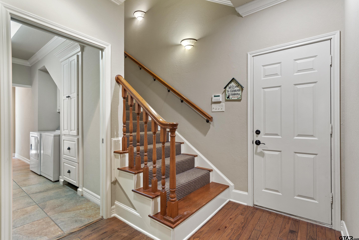
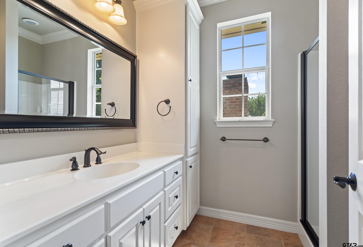
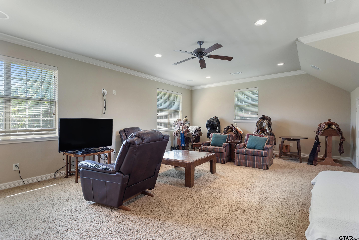
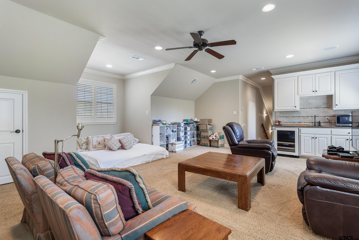
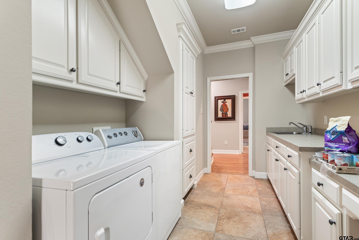
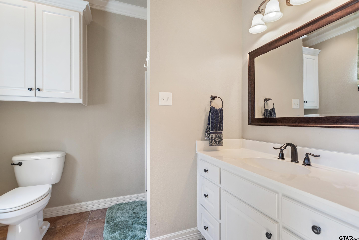
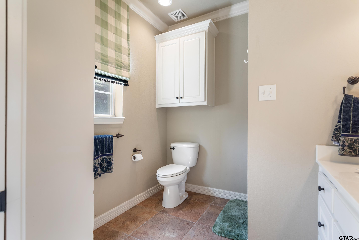
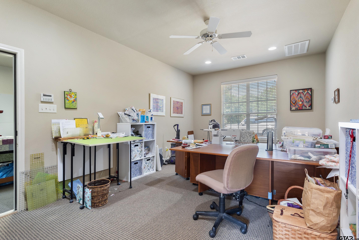
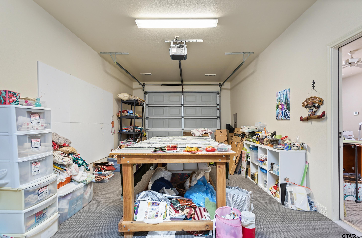
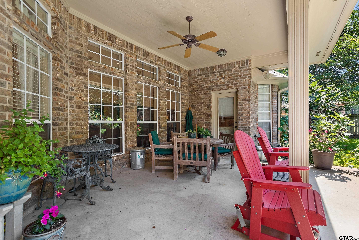
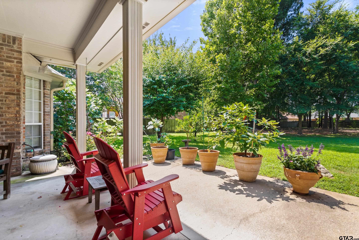
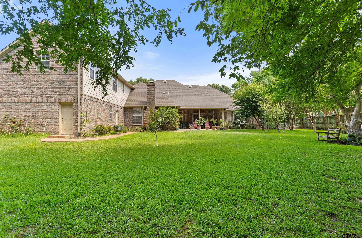
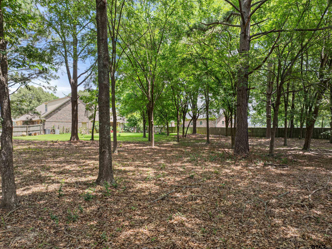
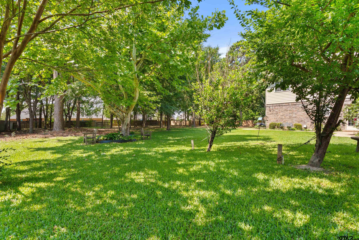
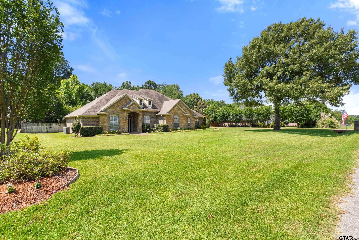
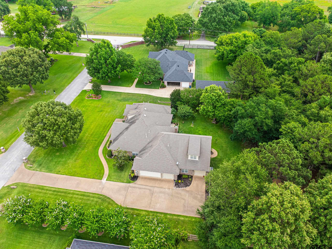
| Experience elevated living in this beautifully designed luxury residence in the gated Forest Glen South addition. Situated on a spacious 1.2-acre lot, this impressive 4-bedroom, 5.5-bath home offers approximately 4,350 square feet with an exceptional blend of comfort, style, and functionality. Designed with privacy and convenience in mind, each bedroom features its own private ensuite bath, making the home ideal for family living and hosting guests. The open-concept kitchen is both beautiful and functional, featuring a large breakfast bar, granite countertops, stainless steel appliances, gas cooktop, and double ovens. The generous living spaces flow seamlessly for everyday living and entertaining. A thoughtfully designed addition provides even more possibilities, with space that could accommodate a private mother-in-law suite or multi-generational living arrangement. The single-story floor plan is complemented by a spacious upstairs bonus room with a full bath, offering a private retreat for guests, recreation, a home office, or other flexible uses. The fourth-car garage is heated and cooled and finished with versatility in mind, providing an ideal workshop, hobby space, gym, or potential additional living area. Step outside to enjoy a covered patio overlooking the expansive backyard, where there is plenty of room for outdoor entertaining, recreation, a pool, or future enhancements. The gated community adds an extra layer of privacy while offering a peaceful setting convenient to Tyler amenities. | |
|
FIREPLACE Wood Burning
|
DRIVEWAY
Concrete
|
FLOORING
Carpet
Wood
Tile
|
STYLE
Traditional
|
SEWER
Private Sewer
|
Construction Materials
Brick
|
HVAC
Central Electric
|
Interior Features
Ceiling Fan
|
Kitchen
Dishwasher
Disposal
|
Porch
Covered
|
Kitchen
Microwave
|
Interior Features
Breakfast Bar
|
Kitchen
Electric Oven
|
FENCING
Wood
|
Porch
Porch
|
Kitchen
Gas Cooktop
|
FIREPLACE
Gas
|
Kitchen
Double Oven
|
DRIVEWAY
Inside Entrance
|
HVAC
Zoned-3 Or More
|
Courtesy: Baker, Melanie • Ebby Halliday - Tyler • 903-581-4141 
The data relating to real estate for sale on this website comes in part from the Internet Data Exchange (IDX) of the Greater Tyler Association of REALTORS Multiple Listing Service. The IDX logo indicates listings of other real estate firms that are identified in the detailed listing information. The information being provided is for consumers' personal, non-commercial use and may not be used for any purpose other than to identify prospective properties consumers may be interested in purchasing. This information is deemed reliable, but not guaranteed.
This content last refreshed on 09/21/2026 10:15 PM. Some properties which appear for sale on this web site may subsequently have sold or may no longer be available.