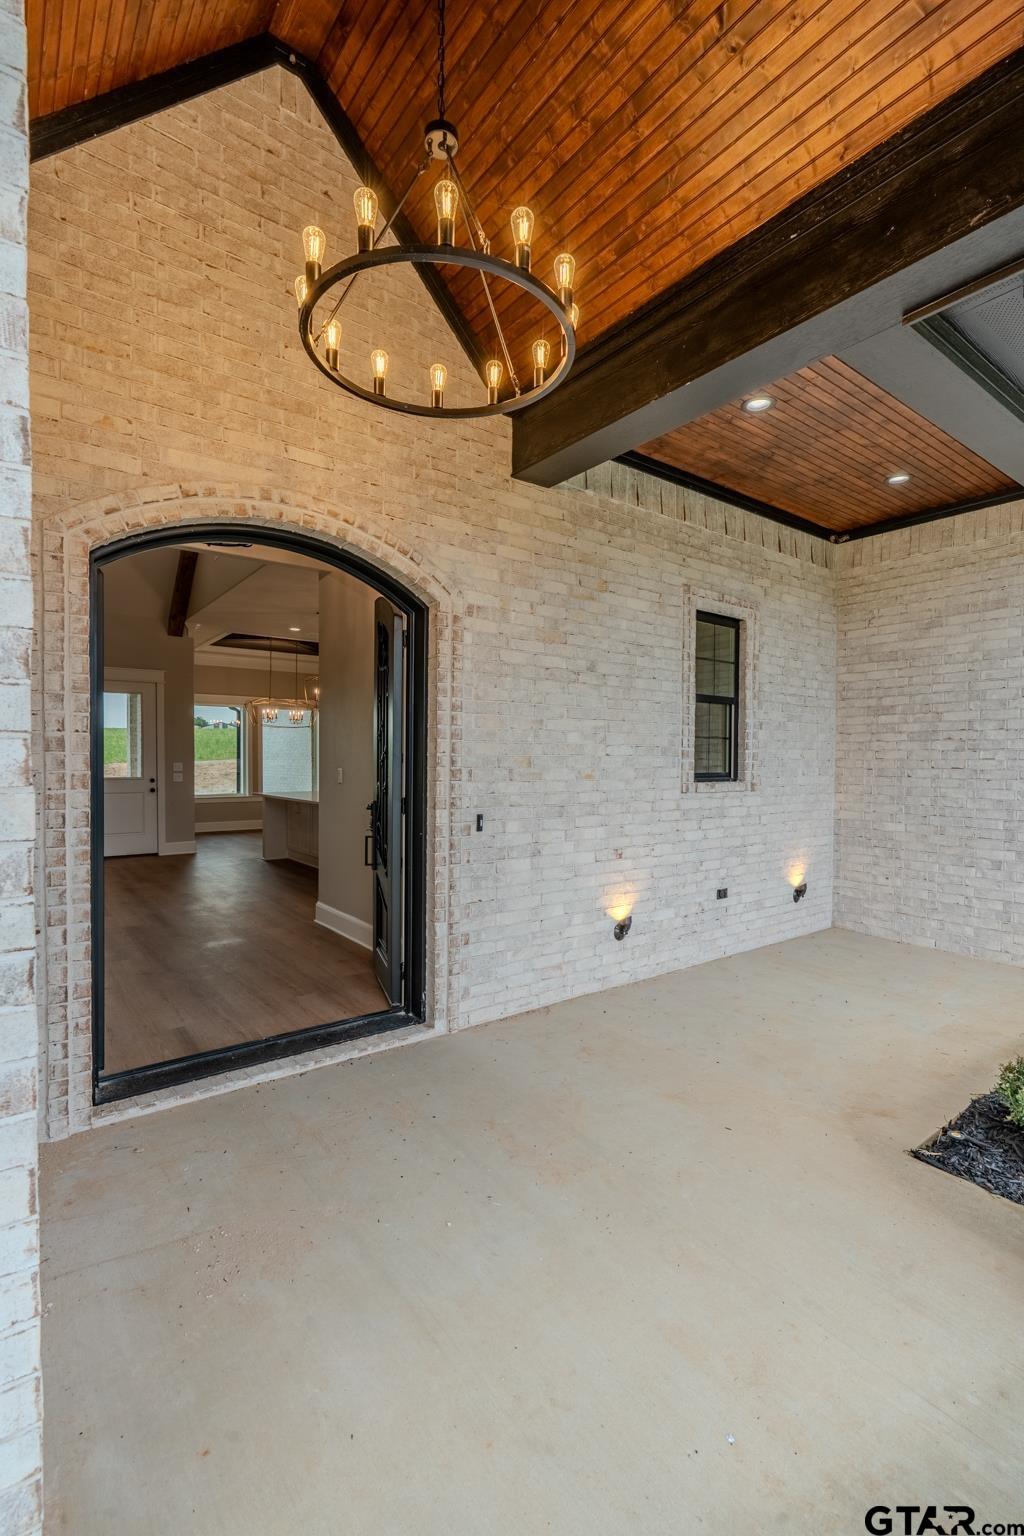
115 Eland Way |
|
| Price: | $800,000 |
| Property Type: | Residential |
| MLS #: | 26009767 |
| County: | Smith |
| Year Built: | 2026 |
| Bedrooms: | Four |
| Bathrooms: | Four+ |
| 1/2 Bathrooms: | 1 |
| Square Feet: | 3455 |
| Garage: | 3 |
| Acres: | 0.51 |
| Elementary School: | Bullard |
| Middle School: | Bullard |
| High School: | Bullard |
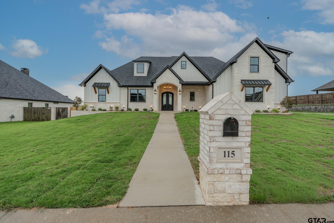
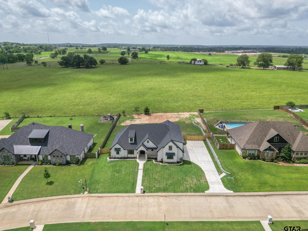
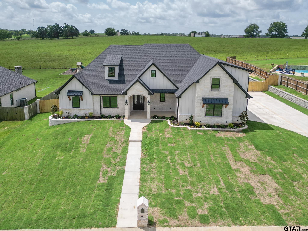
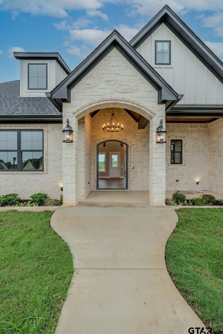
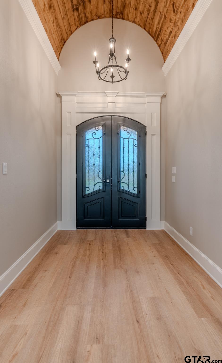
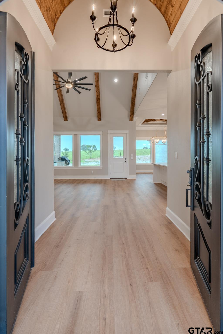
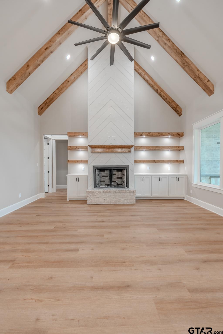
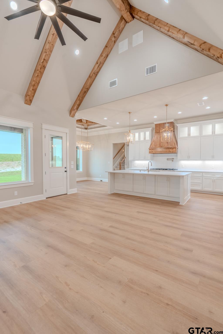
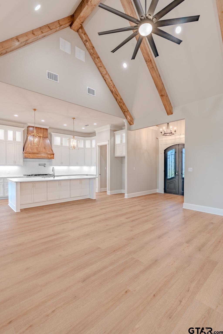
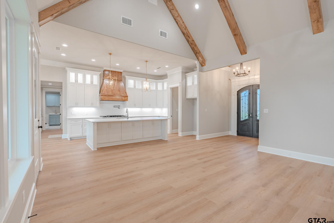
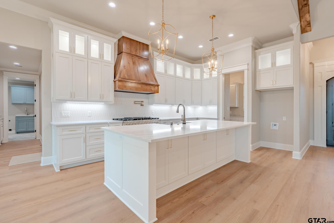
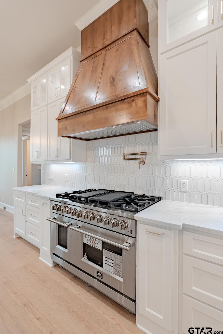
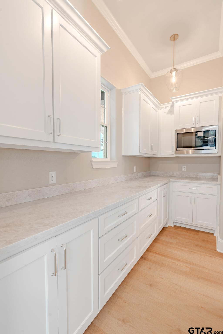
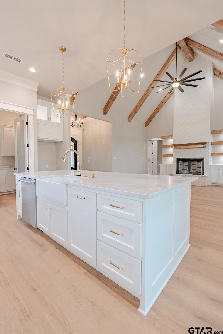
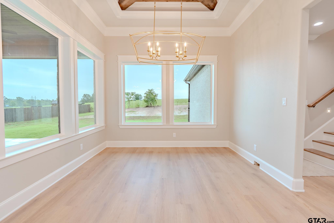
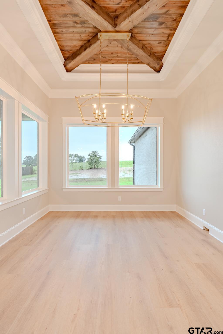
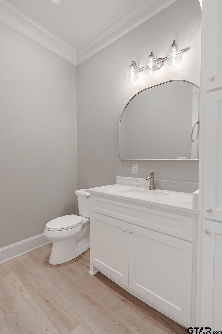
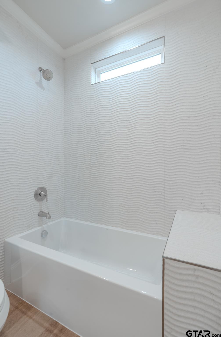
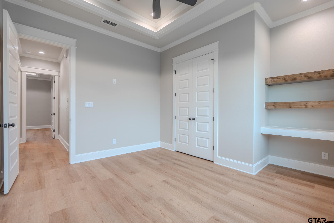
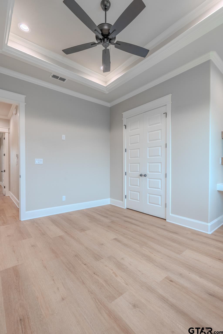
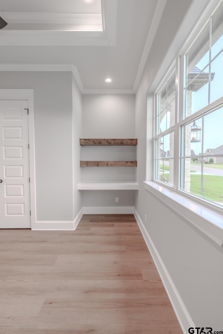
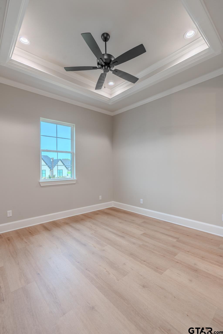
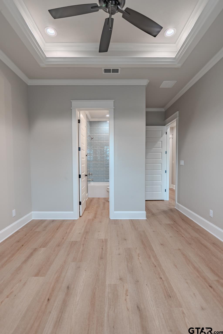
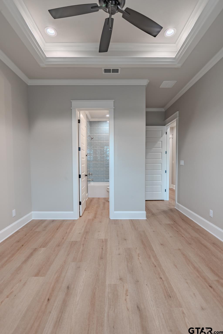
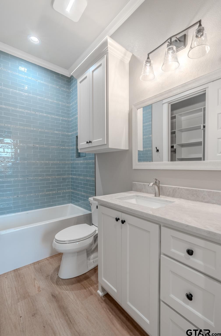
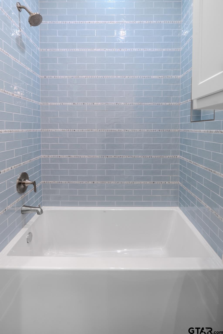
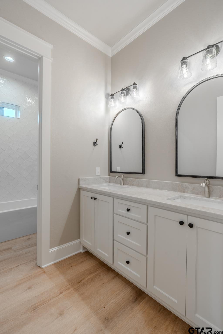
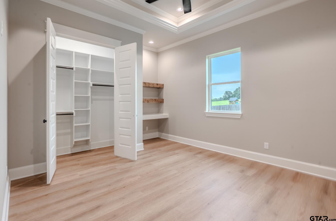
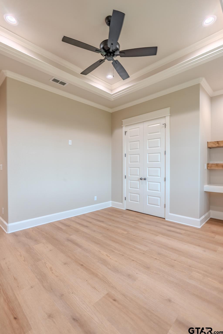
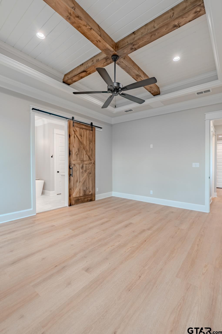
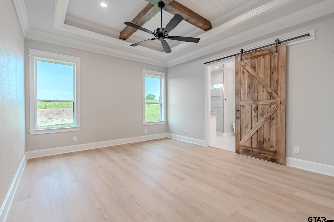
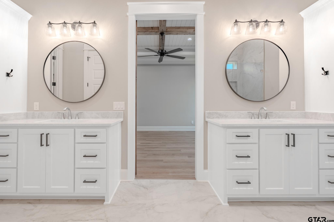
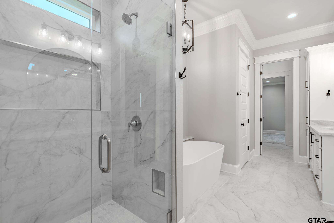
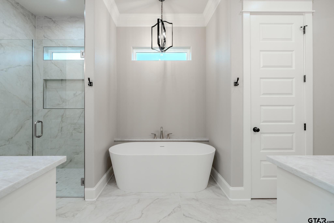
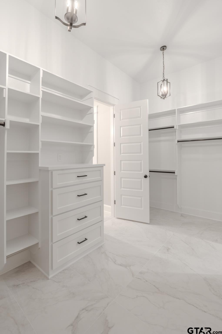
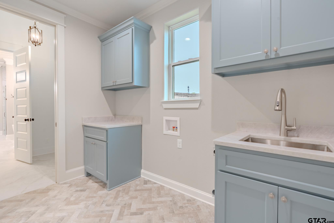
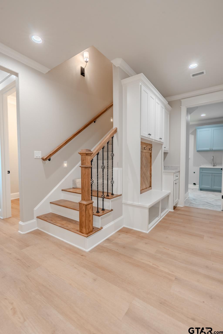
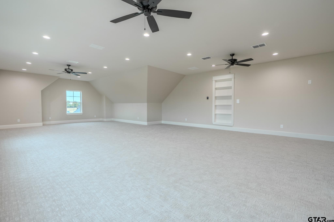
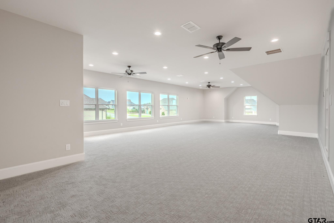
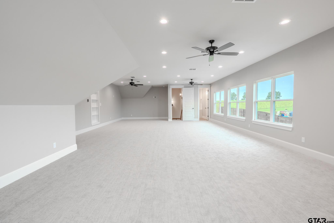
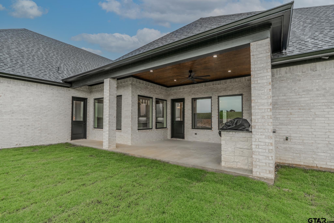
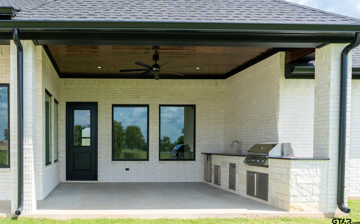
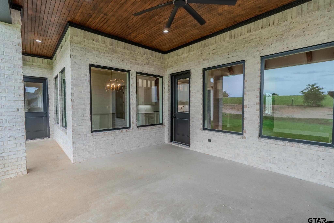
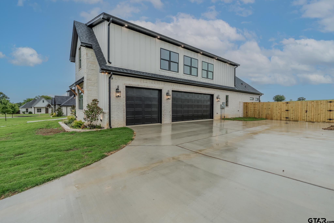
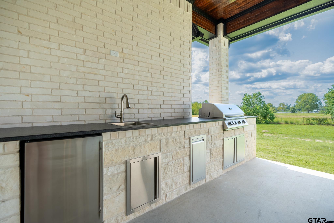
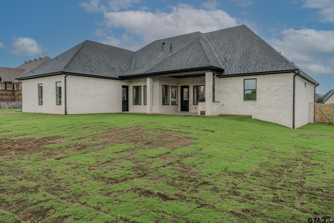
| BUILDER INCENTIVE-$10K toward permanent interest rate buy down plus a lender match up to $5K for total of $15K!!! Experience luxury living in this stunning new construction home offering 3,455 square feet of thoughtfully designed living space with 4 bedrooms, 4 1/2 bathrooms. An oversized 3-car garage provides ample room for vehicles, storage, and hobbies. Step through the impressive wrought iron double doors into a breathtaking living area where soaring vaulted ceilings with exposed wood beams frame a floor-to-ceiling fireplace accented by floating shelves. The open-concept design creates an inviting space that’s perfect for both everyday living and entertaining. The gourmet kitchen is sure to impress with a premium gas range, quartz countertops, a spacious island with bar seating, custom cabinetry featuring built-in organizational storage, and a generous walk-in pantry that offers exceptional storage and functionality. The split primary suite provides a private retreat with dual vanities, a relaxing soaking tub, a beautifully tiled walk-in shower, and an oversized walk-in closet. The laundry room is designed with convenience in mind, featuring a utility sink and nearby mud bench for everyday organization. A standout feature of this home is the expansive bonus room located above the garage, complete with its own full bathroom, making it ideal as a game room, media room, home office, guest suite, or multi-generational living space. The additional three bedrooms are generously sized, including one with a private en-suite bath that is perfect for guests. The other two bedrooms share a well-appointed bathroom, providing comfort and privacy for family and visitors. Outside enjoy the covered back patio featuring a built-in outdoor kitchen, creating the perfect setting for entertaining, relaxing with family and friends, or enjoying your morning coffee while taking in the surroundings. All of this and so much more! | |
|
FENCING Barbwire Fence
|
DRIVEWAY
Concrete
|
FLOORING
Vinyl
|
STYLE
Traditional
|
HVAC
Central Electric
|
Interior Features
Ceiling Fan
Vaulted Ceiling(s)
|
Kitchen
Dishwasher
|
Porch
Covered
|
DRIVEWAY
Garage Door Opener
|
Common Areas
Curbs
|
Kitchen
Gas Range
Microwave
Tankless Water Heater
|
Construction Materials
Cement Siding
|
Interior Features
Breakfast Bar
|
FENCING
Wood
|
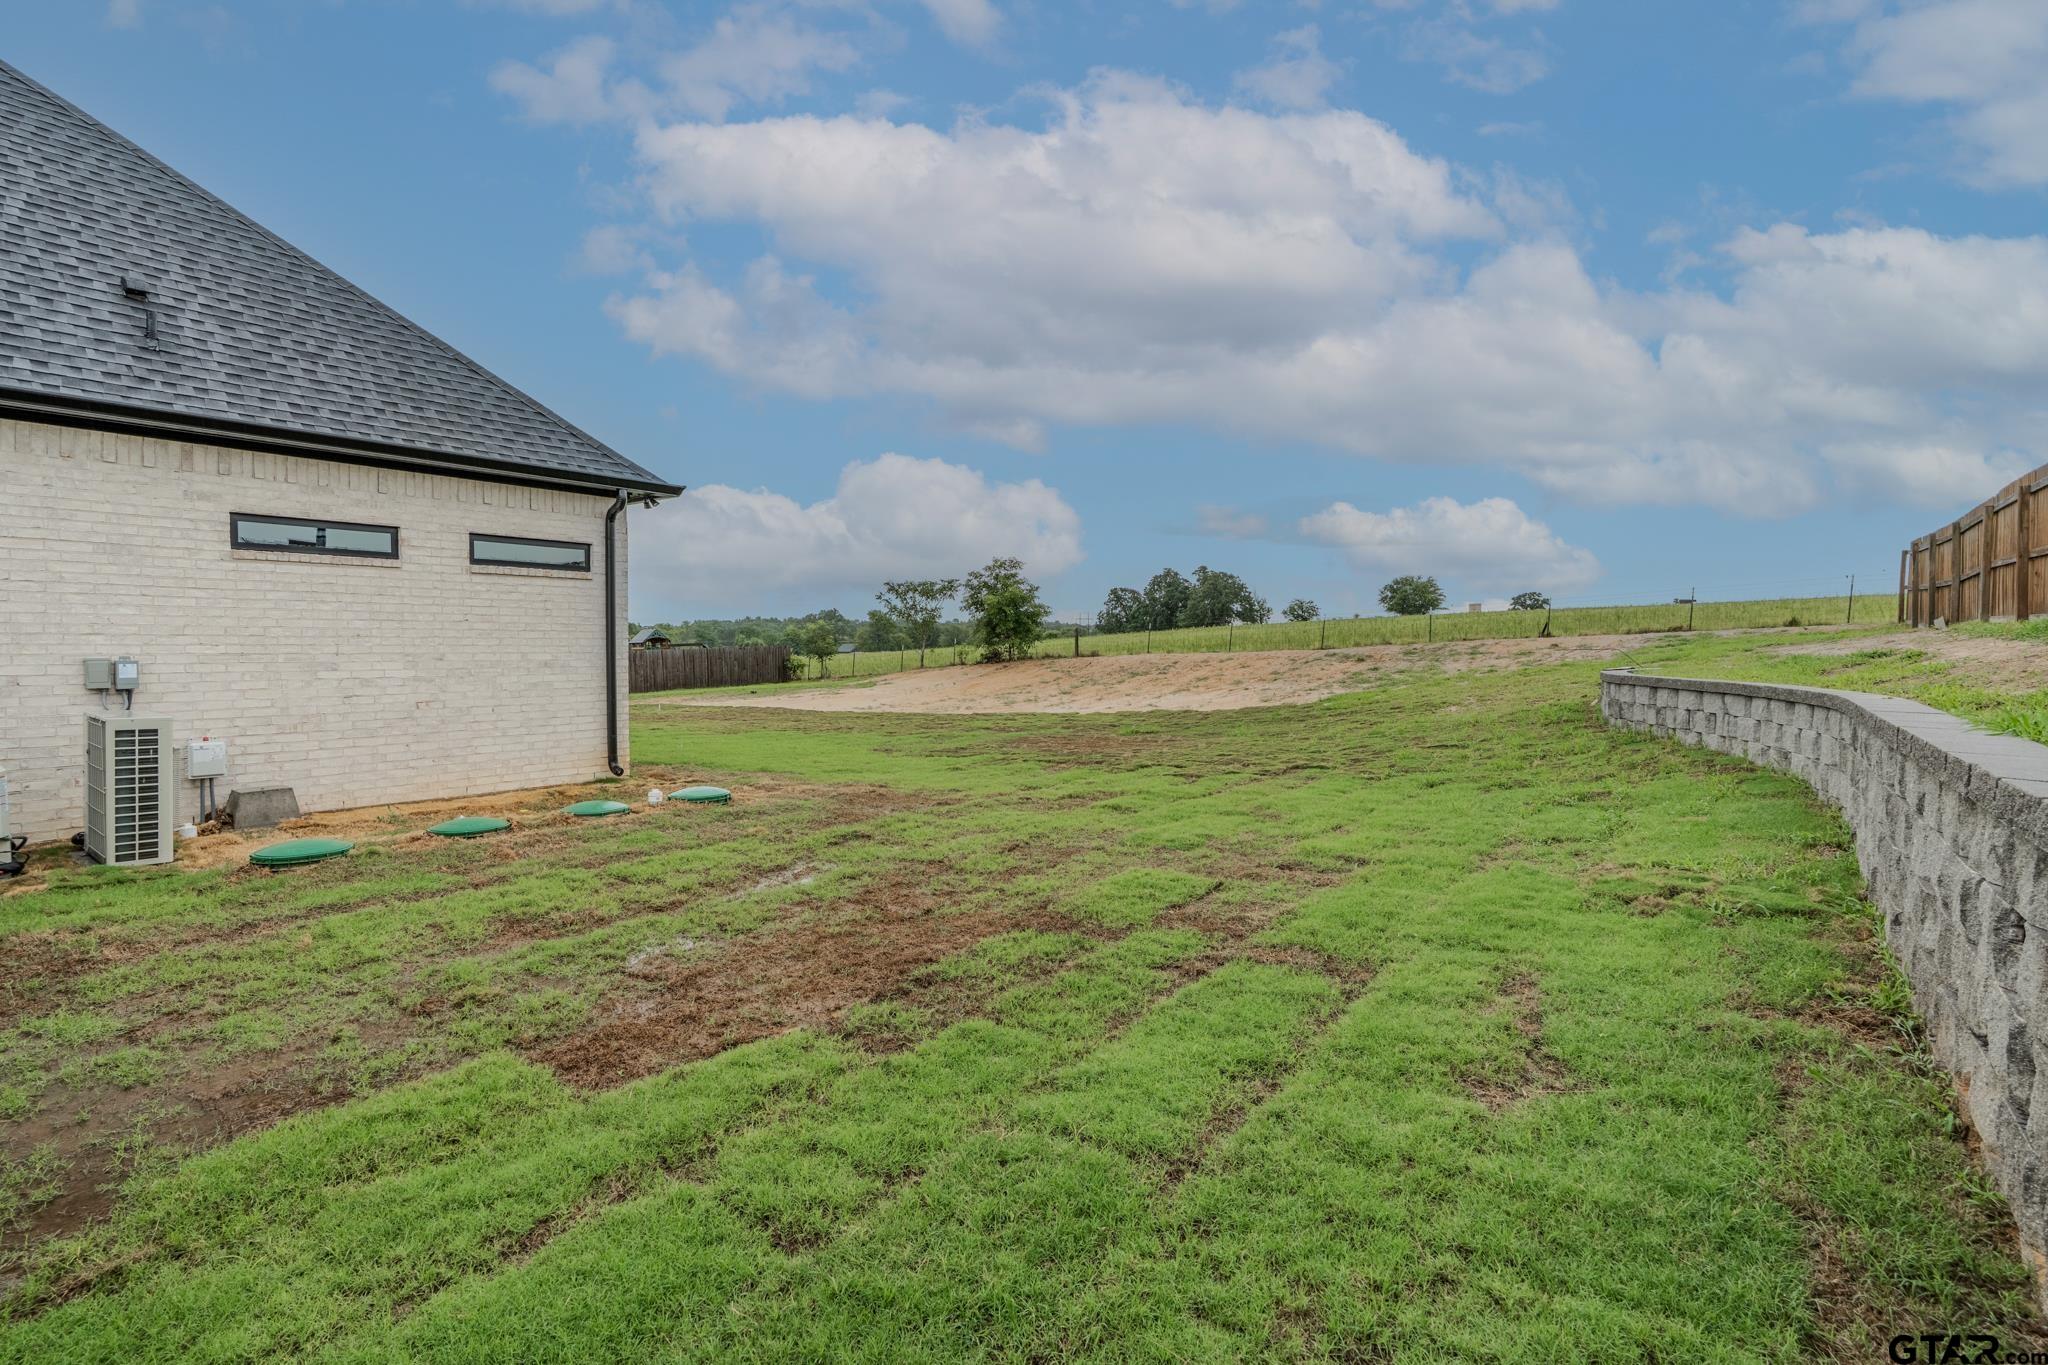
SEWER
Aerobic Septic
|
Porch
Porch
|
GAS
Underground Utilities
|
FIREPLACE
Gas
|
Kitchen
ENERGY STAR Qualified Appliances
|
DRIVEWAY
Inside Entrance
|
Construction Materials
Stone
|
Interior Features
Central Vacuum
|
Courtesy: Crouch, Wana • National Agent Network • 903-533-1659 
The data relating to real estate for sale on this website comes in part from the Internet Data Exchange (IDX) of the Greater Tyler Association of REALTORS Multiple Listing Service. The IDX logo indicates listings of other real estate firms that are identified in the detailed listing information. The information being provided is for consumers' personal, non-commercial use and may not be used for any purpose other than to identify prospective properties consumers may be interested in purchasing. This information is deemed reliable, but not guaranteed.
This content last refreshed on 10/17/2026 01:00 PM. Some properties which appear for sale on this web site may subsequently have sold or may no longer be available.