242 Serenity Dr |
|
| Price: | $639,000 |
| Property Type: | Residential |
| MLS #: | 26010212 |
| County: | Smith |
| Year Built: | 2023 |
| Bedrooms: | Four |
| Bathrooms: | Three |
| Square Feet: | 2655 |
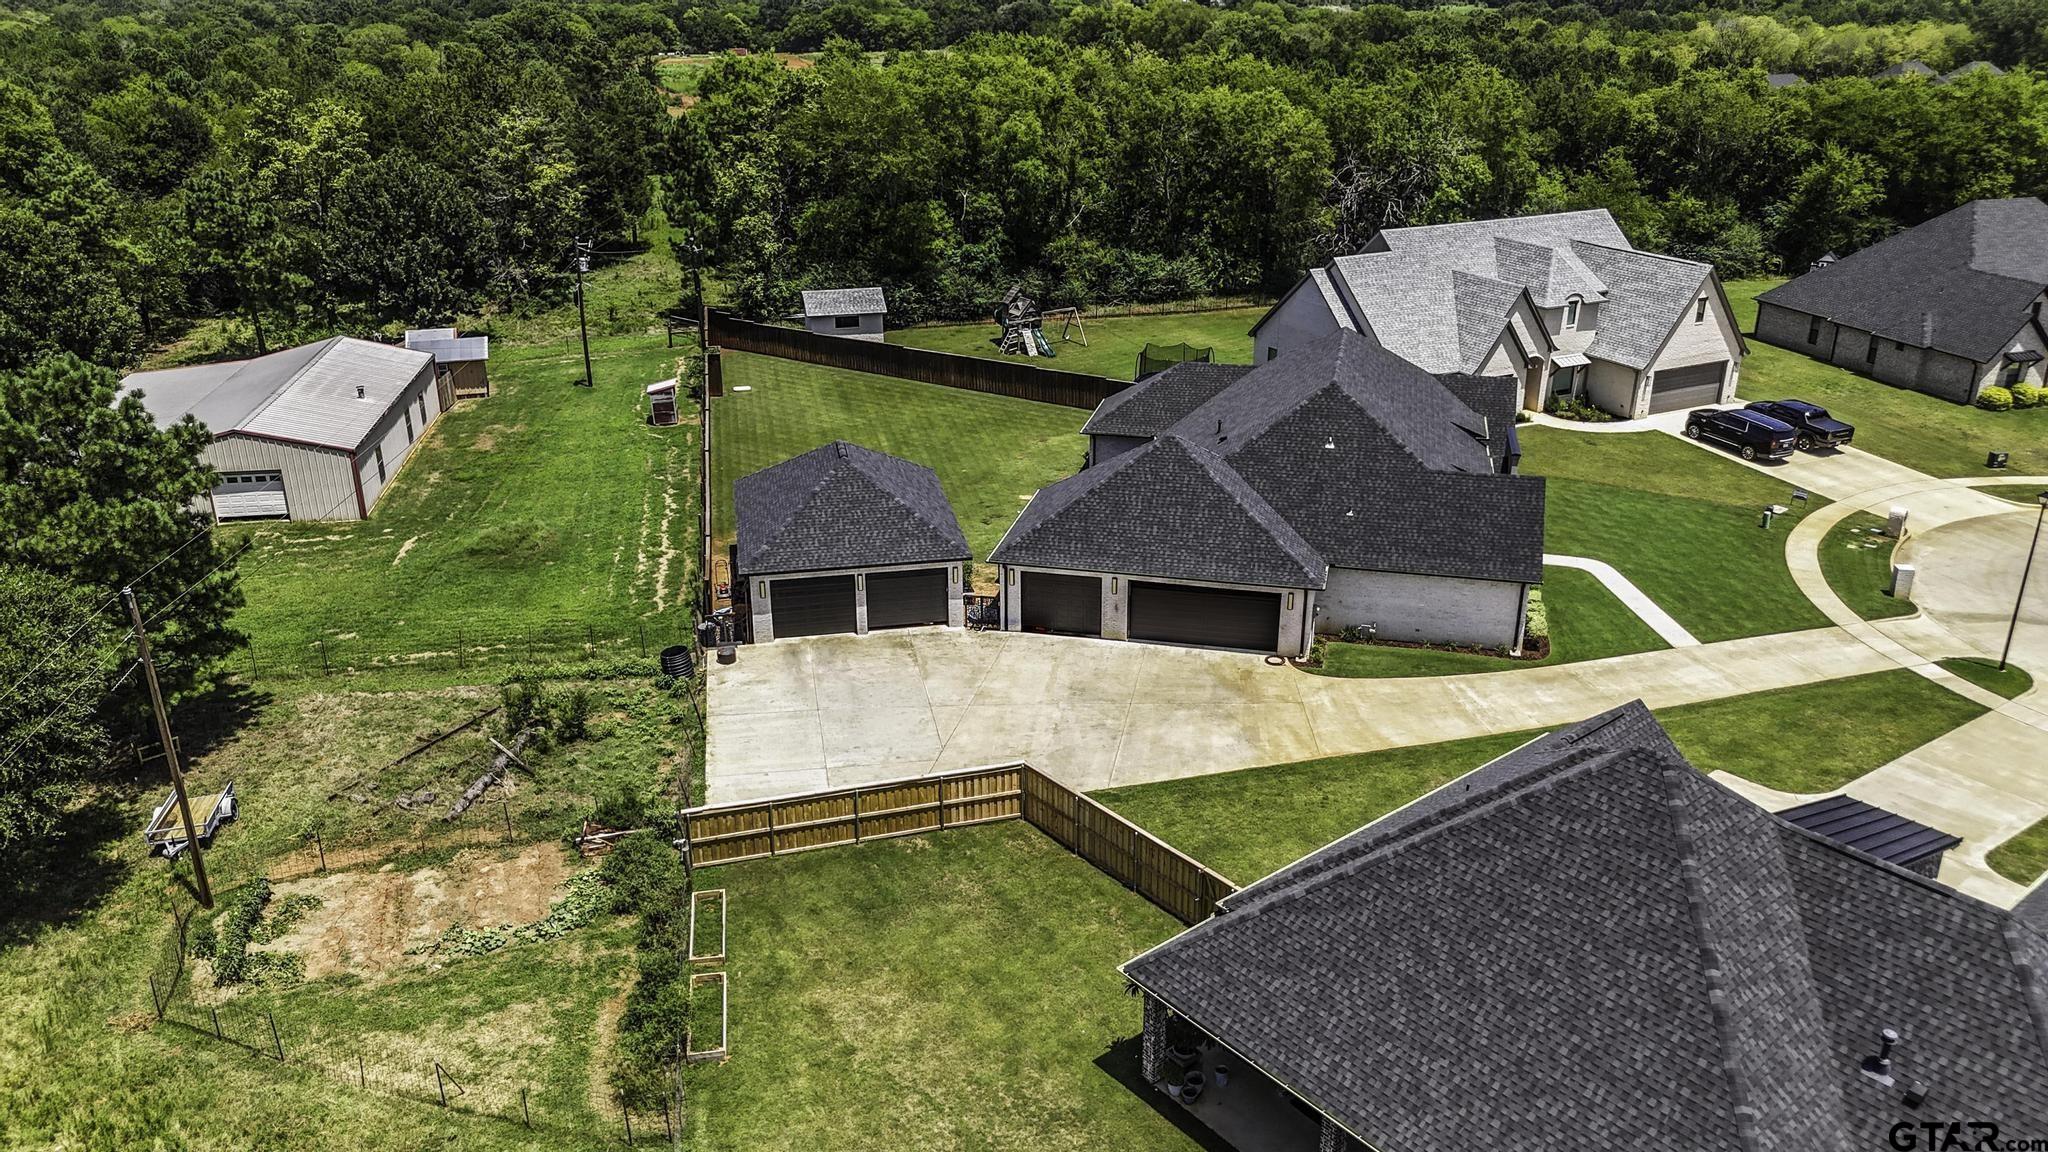
| Garage: | 5 |
| Acres: | 0.446 |
| Elementary School: | Bullard |
| Middle School: | Bullard |
| High School: | Bullard |
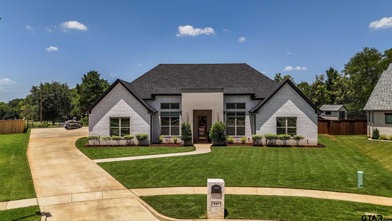
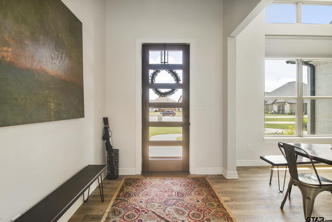
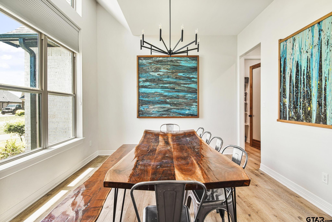
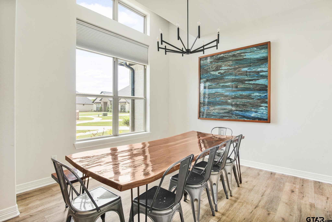
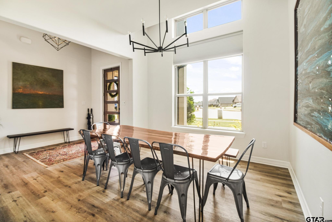
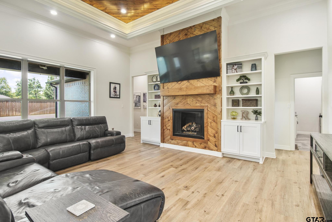
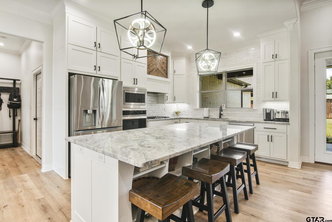
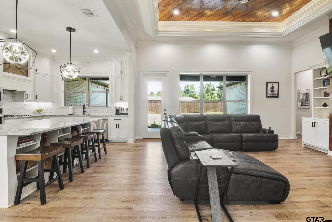
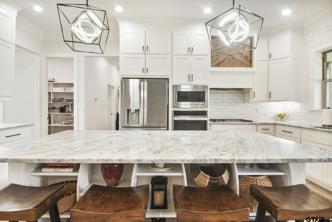
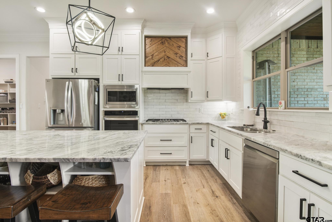
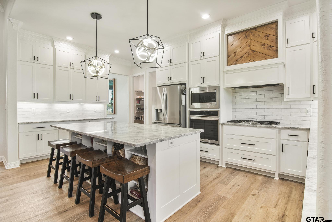
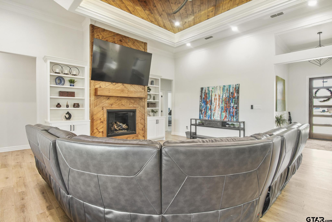
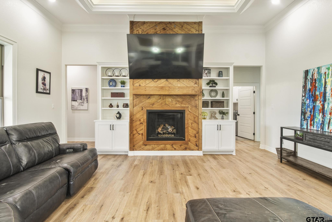
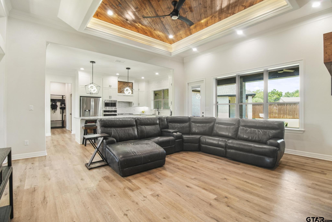
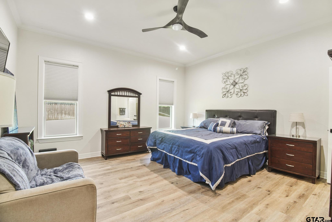
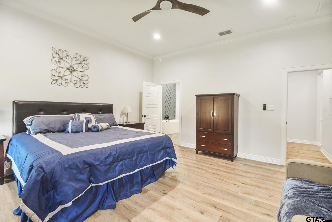
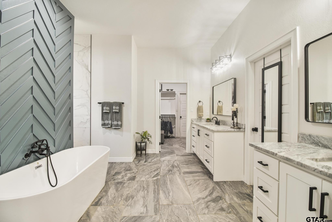
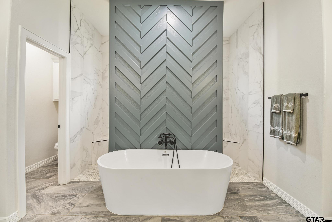
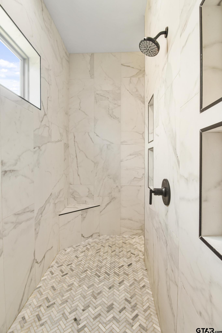
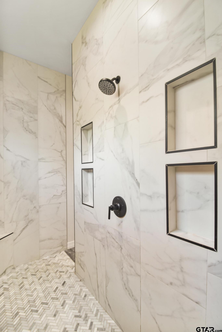
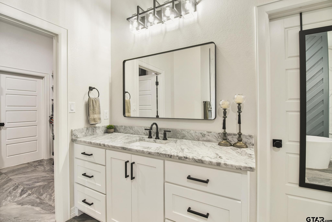
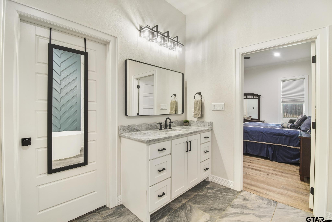
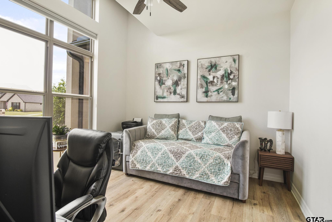
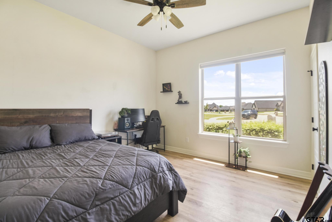
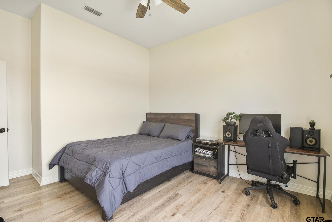
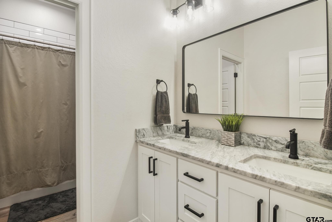
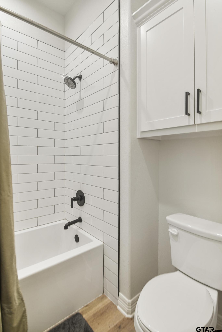
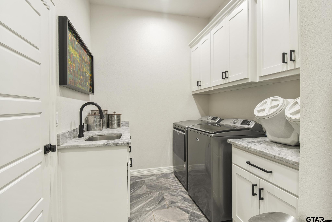
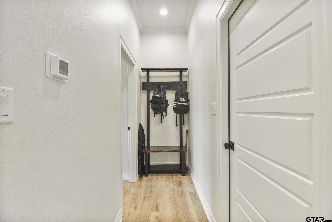
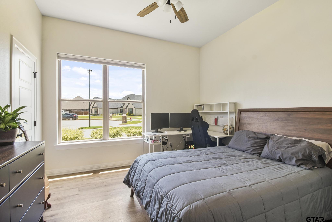
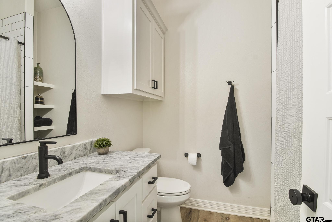
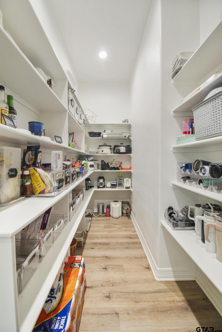
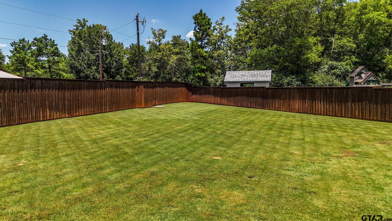
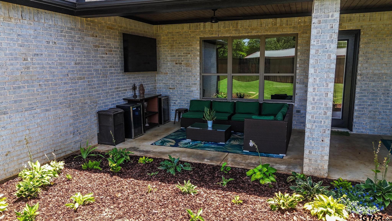
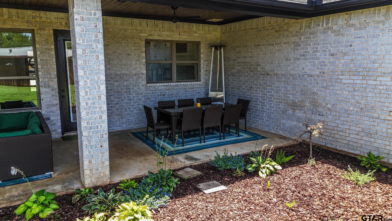
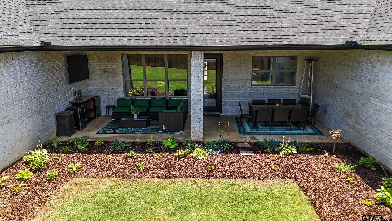
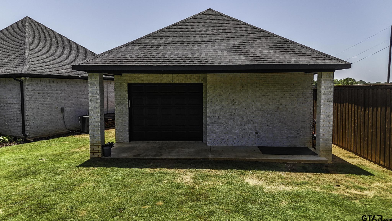
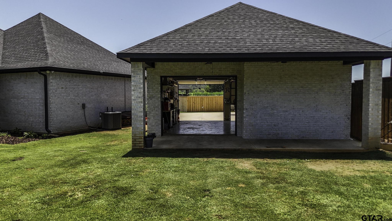
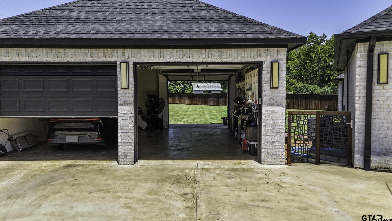
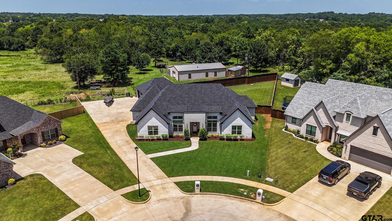
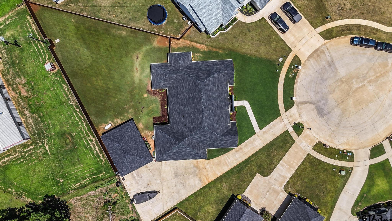
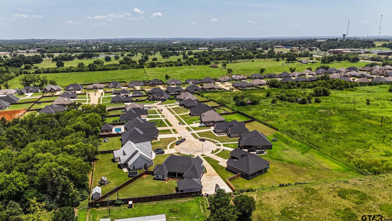
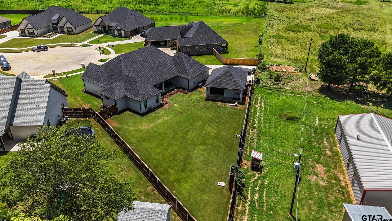
| Stunning Modern Home at the End of a Quiet Cul-de-Sac! Welcome to this beautifully, designed, 4-bedroom, 3-bathroom modern home, perfectly situated at the end of a peaceful cul-de-sac. Offering privacy, space, and thoughtful craftsmanship, this property is a rare find for those seeking both luxury and functionality. Step inside to discover an open, light-filled layout enhanced by impressive custom woodwork. A show-stopping fireplace is framed with detailed millwork, while matching accents adorn the ceiling and the striking kitchen hood, creating a warm yet contemporary atmosphere throughout the main living areas. The primary suite is a true retreat, featuring two large master closets and a luxurious walk-through shower. The remaining three bedrooms provide ample space for family, guests, or a home office, all supported by two additional well-appointed bathrooms. Outside, the appeal continues with a 3-car attached garage and an impressive 25’ x 26’ heated and cooled 2-car shop—ideal for hobbies, storage, or a workshop. Enjoy the expansive large backyard enclosed by a privacy fence and backing directly to peaceful pasture land. Multiple patios with a gas hook up, provide the perfect spot for outdoor entertaining, while the beautifully landscaped grounds add curb appeal and year-round enjoyment. This modern gem combines high-end finishes, practical features, and a serene setting into one exceptional package. Don’t miss your opportunity to call this home! Contact us today for a private showing. | |
|
DRIVEWAY Concrete
|
FLOORING
Tile
Vinyl
|
SEWER
Public Sewer
|
Construction Materials
Brick
|
HVAC
Central Electric
Ceiling Fan(s)
|
Interior Features
Ceiling Fan
|
Kitchen
Dishwasher
Disposal
|
Porch
Covered
|
DRIVEWAY
Garage Door Opener
|
Common Areas
Curbs
|
Terrain
Subdivision Lot
|
Kitchen
Microwave
|
Water Source
Public
|
Extra Buildings
Workshop
|
Interior Features
Breakfast Bar
|
Kitchen
Electric Oven
|
FENCING
Wood
|
Common Areas
Sidewalks
|
Kitchen
Gas Cooktop
|
FIREPLACE
Gas
|
DRIVEWAY
Inside Entrance
|
Terrain
Cul-De-Sac
|
DRIVEWAY
See Remarks
|
STYLE
Contemporary
|
Courtesy: Rannals, Lori • Weaver Real Estate Partners • 903-571-1023 
The data relating to real estate for sale on this website comes in part from the Internet Data Exchange (IDX) of the Greater Tyler Association of REALTORS Multiple Listing Service. The IDX logo indicates listings of other real estate firms that are identified in the detailed listing information. The information being provided is for consumers' personal, non-commercial use and may not be used for any purpose other than to identify prospective properties consumers may be interested in purchasing. This information is deemed reliable, but not guaranteed.
This content last refreshed on 09/21/2026 11:15 PM. Some properties which appear for sale on this web site may subsequently have sold or may no longer be available.