860 Wildwood Trail |
|
| Price: | $355,500 |
| Property Type: | Residential |
| MLS #: | 26010536 |
| County: | Wood |
| Lake: | Greenbriar Lake |
| Year Built: | 1996 |
| Bedrooms: | Four |
| Bathrooms: | Three |
| Square Feet: | 2064 |
| Garage: | 1 |
| Acres: | 0.9 |
| Elementary School: | Harmony |
| Middle School: | Harmony |
| High School: | Harmony |
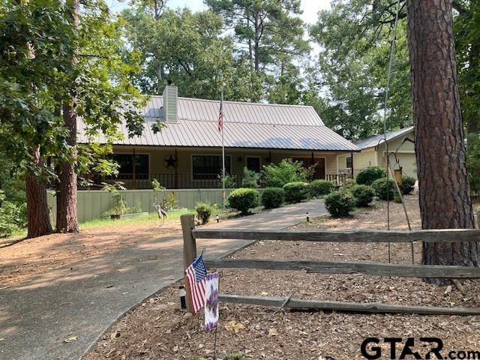
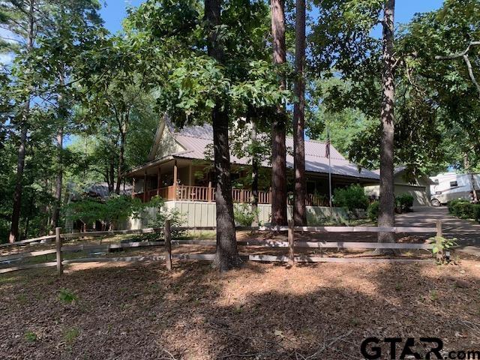
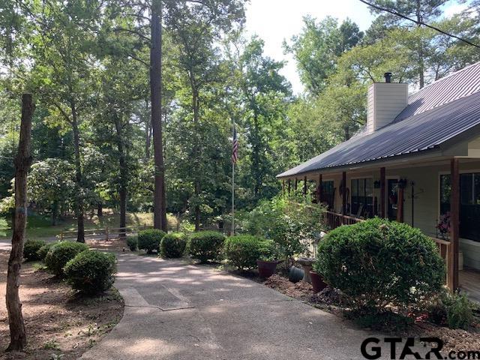
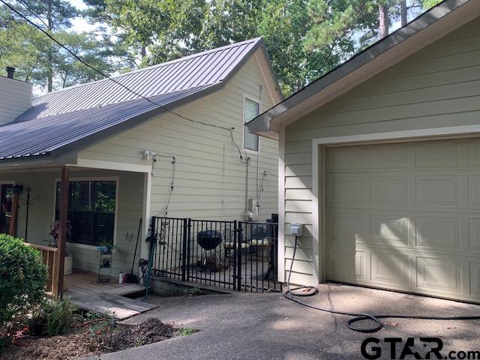
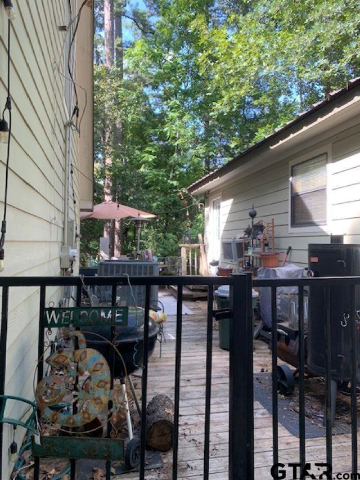
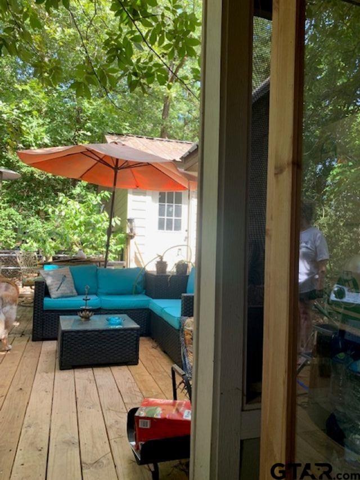
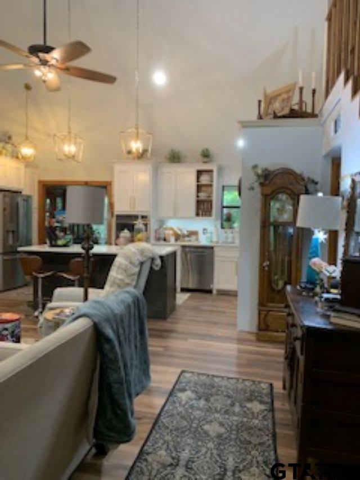
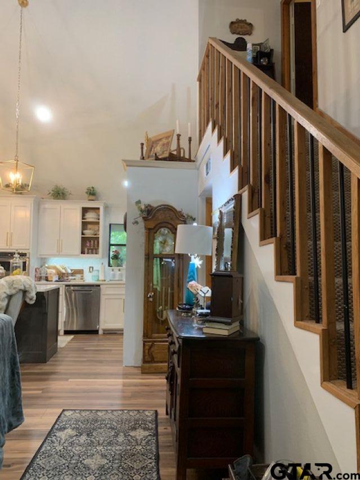
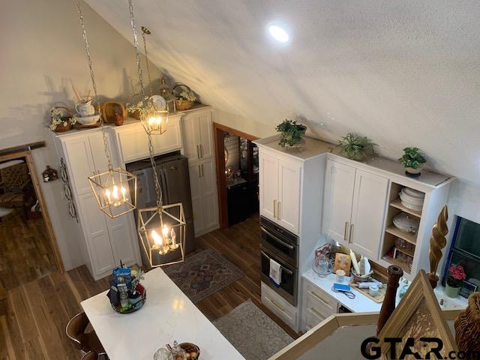
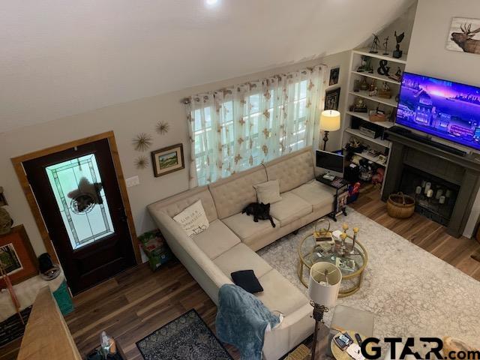
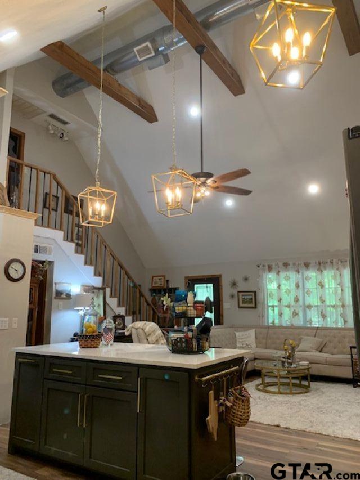
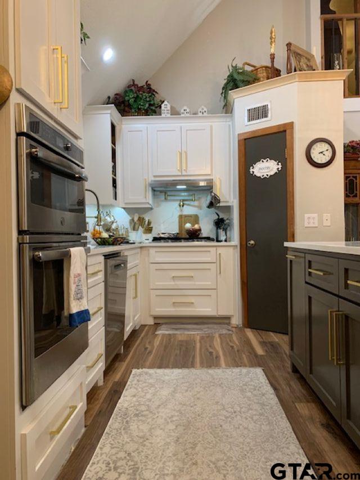
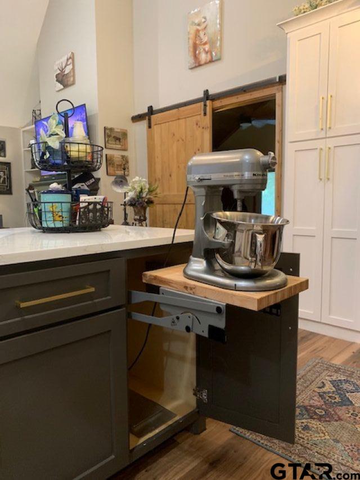
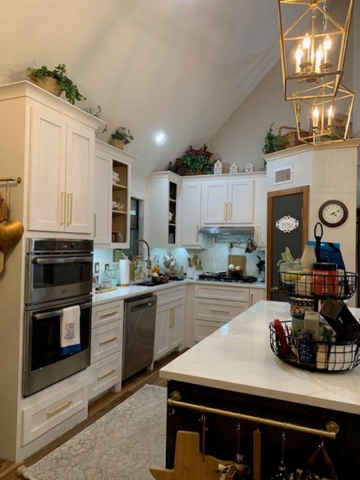
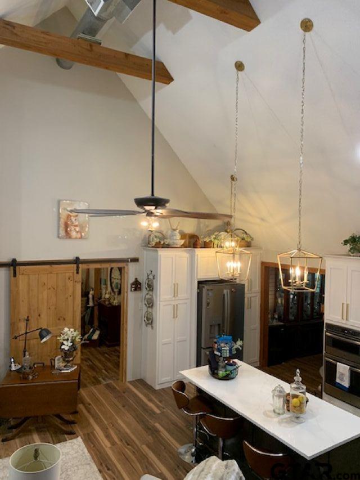
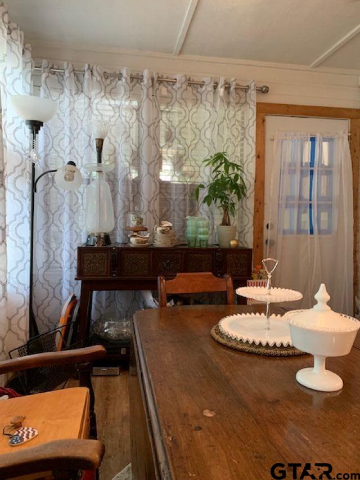
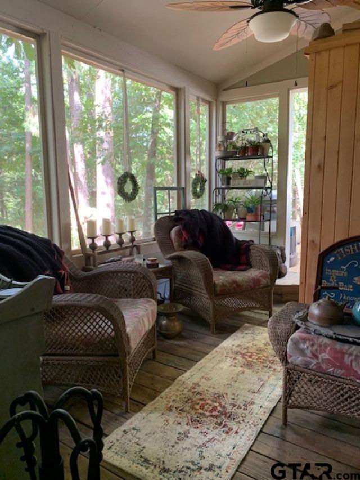
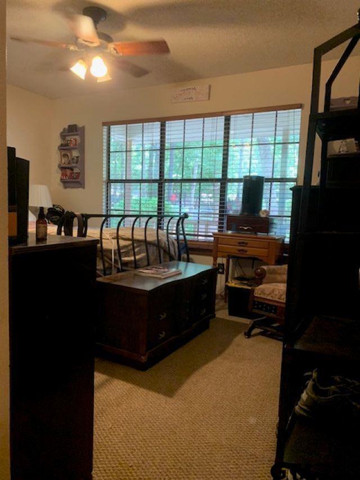
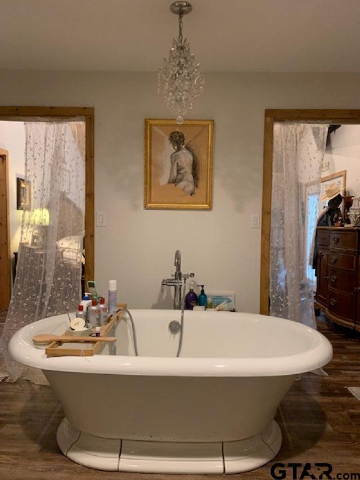
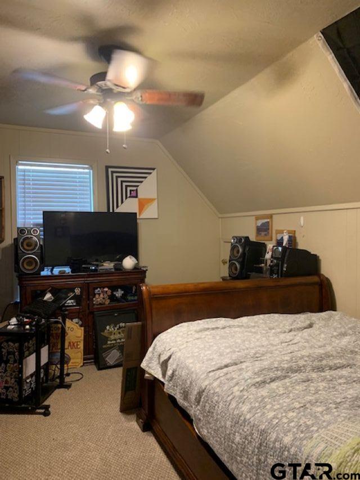
| Listing 1 is MLS #21336411 and Listing 2 is MLS #26010536. This beautiful, modern two story home blends clean, contemporary lines with warm, rustic charm. Set on nearly an acre, the property offers space, privacy, and versatility rarely found at this price point. Inside, the heart of the home is a stunning updated kitchen featuring coordinated finishes, modern fixtures, quartz countertops and backsplash. The exquisitely veined quartz island anchors the kitchen with ample storage, and there is a mixer lift stand strategically integrated. With four spacious bedrooms, three thoughtfully finished baths, and a cathedral beamed ceiling in the living space, the home provides comfort and flexibility. Step inside the calming, primary ensuite retreat where modern simplicity meets natural comfort. The sculpted garden tub invites relaxation. Vanities feature top mounted clear glass sinks with smooth, modern fixtures. Gentle lighting, curated materials, and an airy layout create a space that feels relaxing and inviting. The screened porch houses an imported, stylish sauna, too. The total package includes beautiful lighting, curated materials, and an airy, fresh layout which work together to create a refreshing, inviting space. A detached two car garage and outbuilding add absolutely fantastic additional storage space! | |
|
FIREPLACE Wood Burning
|
DRIVEWAY
Concrete
Paved
Gravel
|
STYLE
Ranch
|
SEWER
Conventional Septic
|
HVAC
Central Electric
Ceiling Fan(s)
|
Interior Features
Ceiling Fan
|
Kitchen
Dishwasher
Electric Cooktop
|
Porch
Patio
|
DRIVEWAY
Garage
|
Common Areas
Lake
Pool
Boat Ramp
|
Terrain
Subdivision Lot
|
Water Source
Community
|
Interior Features
Walk-In Closet
|
Kitchen
Microwave
|
Water Source
Public
|
Construction Materials
Frame
|
Terrain
Wooded
|
Interior Features
Master Bedroom Downstairs
|
Porch
Screened
|
Extra Buildings
Storage
|
GAS
Standard Electric
|
Interior Features
Breakfast Bar
|
Kitchen
Electric Oven
|
FENCING
Wood
|
Construction Materials
Siding
|
Porch
Porch
|
Terrain
Corner Lot
|
FENCING
Chain Link
|
Kitchen
Refrigerator
|
Interior Features
Sitting Area In Master
|
Terrain
Irregular Lot
|
Construction Materials
Wood Siding
|
DRIVEWAY
Workshop in Garage
Detached
|
Interior Features
Guest Bedroom Downstairs
Sauna
|
Water Source
Liberty Utilities
|
Courtesy: Dampf, Carmen • Lone Star Realty - Lake Fork • 903-473-1776 
The data relating to real estate for sale on this website comes in part from the Internet Data Exchange (IDX) of the Greater Tyler Association of REALTORS Multiple Listing Service. The IDX logo indicates listings of other real estate firms that are identified in the detailed listing information. The information being provided is for consumers' personal, non-commercial use and may not be used for any purpose other than to identify prospective properties consumers may be interested in purchasing. This information is deemed reliable, but not guaranteed.
This content last refreshed on 09/21/2026 11:00 PM. Some properties which appear for sale on this web site may subsequently have sold or may no longer be available.