2110 Stanford |
|
| Price: | $375,000 |
| Property Type: | Residential |
| MLS #: | 26011902 |
| County: | Cherokee |
| Year Built: | 2024 |
| Bedrooms: | Four |
| Bathrooms: | Two |
| 1/2 Bathrooms: | 1 |
| Square Feet: | 1998 |
| Garage: | 2 |
| Acres: | 1.04 |
| Elementary School: | East Side |
| Middle School: | Jacksonville |
| High School: | Jacksonville |
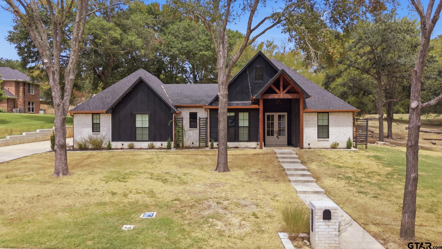
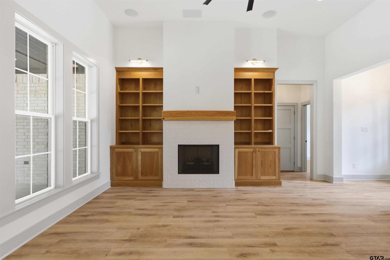
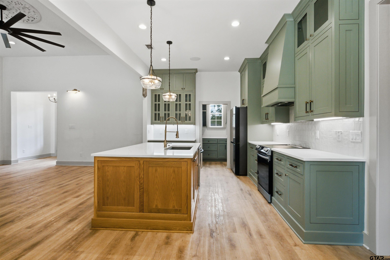
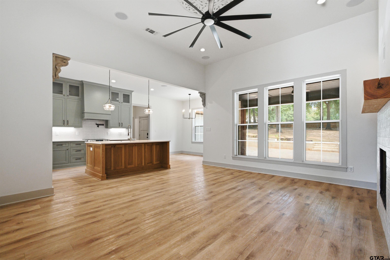
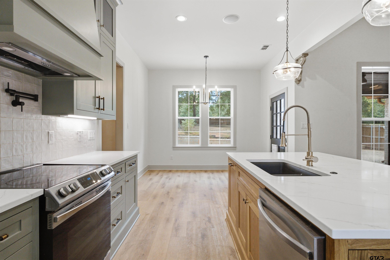
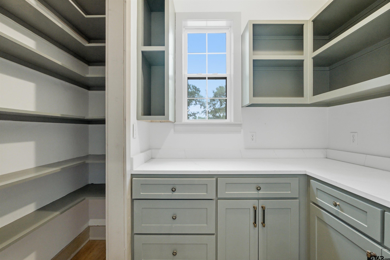
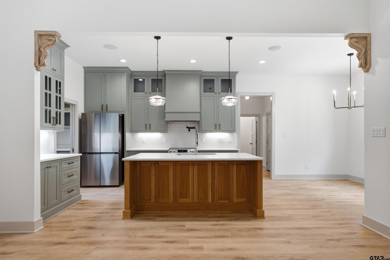
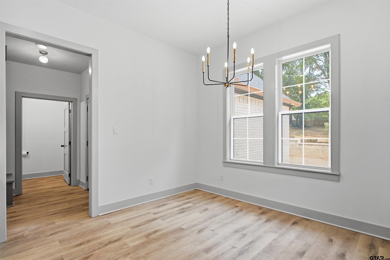
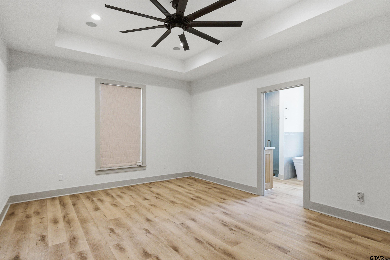
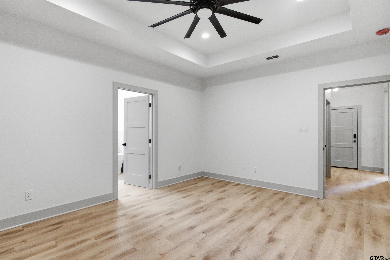
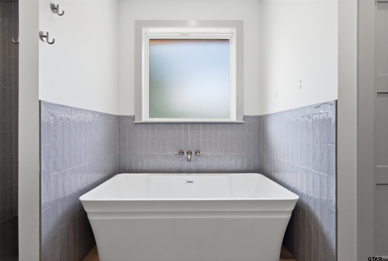
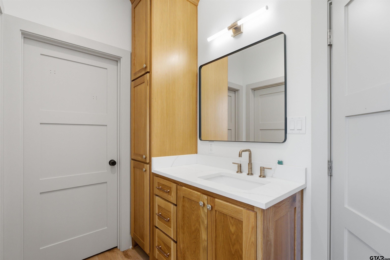
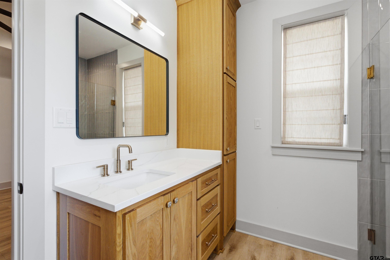
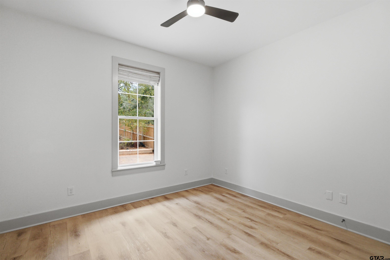
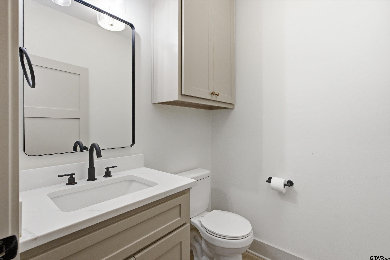
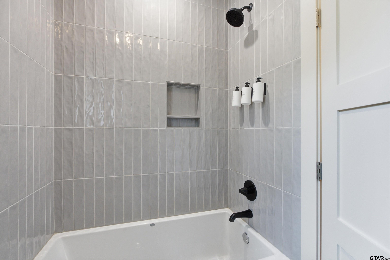
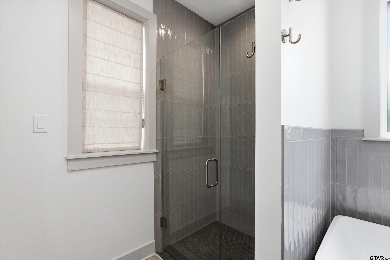
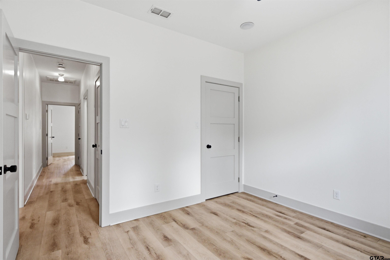
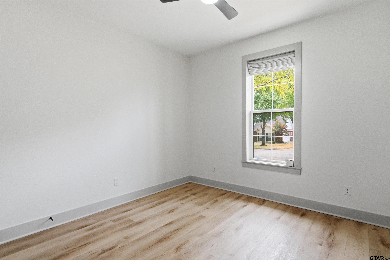
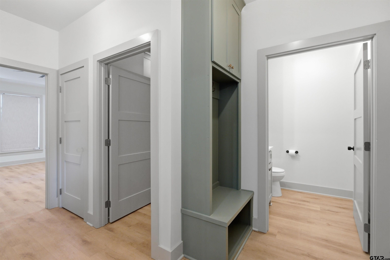
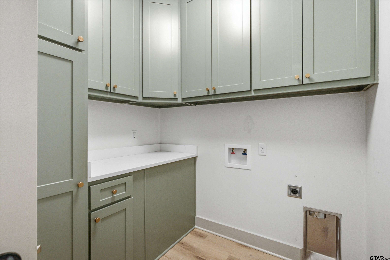
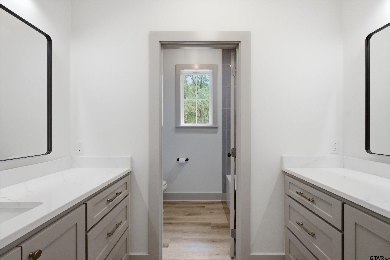
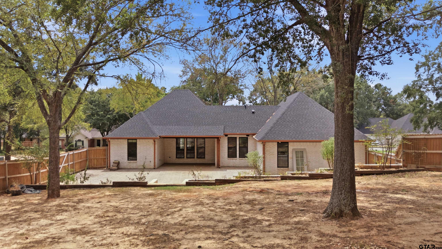
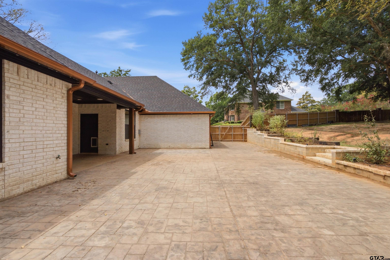
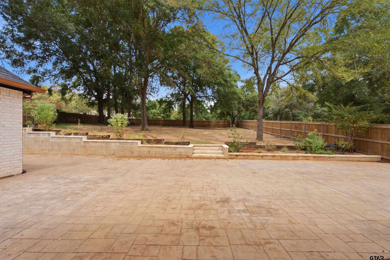
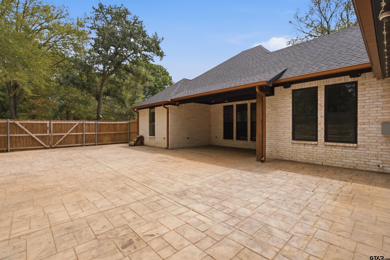
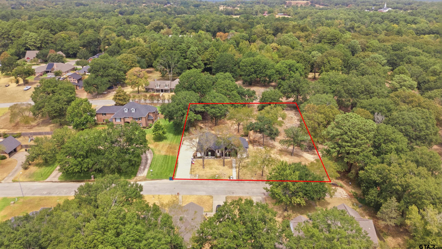
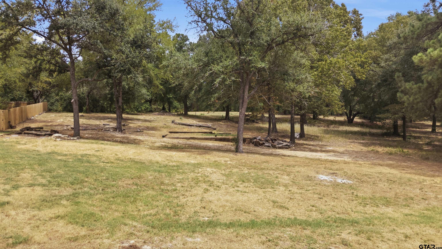
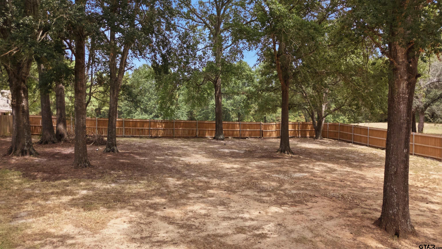
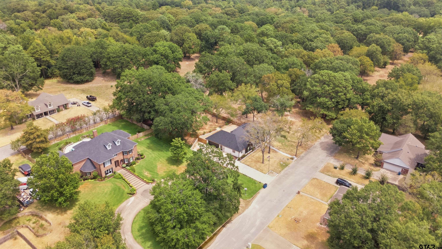
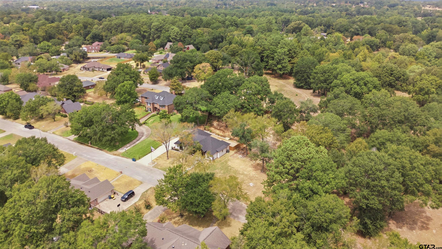
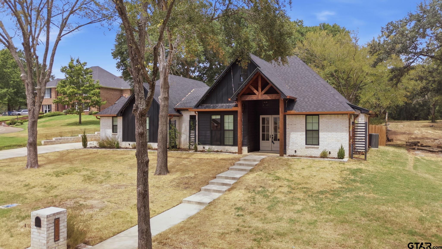
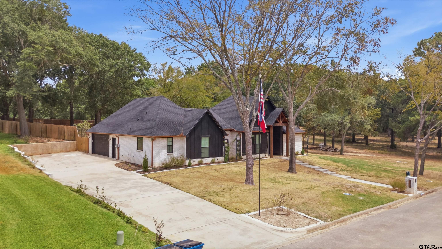
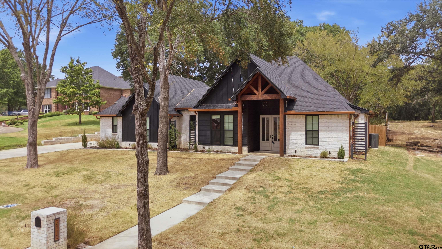
| Welcome to this beautifully designed, one-of-a-kind, like-new construction home, built in 2024 and nestled in the sought-after University Hills neighborhood of Jacksonville. Offering approximately 1,998 square feet, this thoughtfully crafted home features 4 bedrooms and 2.5 baths, providing an exceptional combination of style, comfort, and functionality. From the moment you step inside, you'll appreciate the impressive 12-foot ceilings and spacious, open-concept design. Built with energy efficiency in mind, the home features highly efficient foam insulation and quality construction throughout. The thoughtfully designed split-bedroom floor plan offers a private primary suite separate from the additional bedrooms. The spacious primary bathroom is beautifully appointed with a standalone soaking tub, large walk-in shower with stunning tile work, and plenty of room to unwind. The oversized primary closet provides abundant storage and organization. The heart of the home is the impressive kitchen, featuring custom floor-to-ceiling cabinetry, stainless-steel appliances including the refrigerator, and a large island with plenty of seating. A spacious walk-in butler's pantry provides exceptional additional storage and functionality. The kitchen also offers a designated breakfast area with room for a larger dining table, making it ideal for both everyday living and entertaining.The kitchen flows seamlessly into the open living area, where a gas-start fireplace creates a warm and inviting gathering space. The thoughtful layout makes entertaining family and friends effortless while maintaining a comfortable feel for everyday living. Step outside and discover a little over an acre of beautiful East Texas property, offering plenty of room to enjoy the outdoors. Approximately half an acre is fully fenced, providing a secure space for pets, children, or outdoor activities. The covered porch offers the perfect spot to enjoy your morning coffee. | |
|
DRIVEWAY Concrete
|
FLOORING
Vinyl
|
STYLE
Traditional
|
SEWER
Public Sewer
|
Construction Materials
Brick
|
HVAC
Central Electric
|
Interior Features
Ceiling Fan
Vaulted Ceiling(s)
|
Kitchen
Electric Range
Dishwasher
Disposal
|
Porch
Covered
|
DRIVEWAY
Garage Door Opener
|
Terrain
Subdivision Lot
|
Water Source
Public
|
FENCING
Wood
|
Porch
Porch
|
Terrain
Corner Lot
|
Kitchen
Refrigerator
|
FIREPLACE
Gas
|
DRIVEWAY
Inside Entrance
|
STYLE
Contemporary
|
Courtesy: Bellar, Sissy • CB&A, Realtors - Tyler • 832-678-4770 
The data relating to real estate for sale on this website comes in part from the Internet Data Exchange (IDX) of the Greater Tyler Association of REALTORS Multiple Listing Service. The IDX logo indicates listings of other real estate firms that are identified in the detailed listing information. The information being provided is for consumers' personal, non-commercial use and may not be used for any purpose other than to identify prospective properties consumers may be interested in purchasing. This information is deemed reliable, but not guaranteed.
This content last refreshed on 10/17/2026 02:45 PM. Some properties which appear for sale on this web site may subsequently have sold or may no longer be available.