13632 County Road 1180 (blue Bird La |
|
| Price: | $650,000 |
| Property Type: | Residential |
| MLS #: | 26013015 |
| County: | Smith |
| Year Built: | 1976 |
| Bedrooms: | Five |
| Bathrooms: | Three |
| 1/2 Bathrooms: | 1 |
| Square Feet: | 4169 |
| Garage: | 2 |
| Acres: | 4 |
| Elementary School: | Owens |
| Middle School: | Three Lakes |
| High School: | Tyler Legacy |
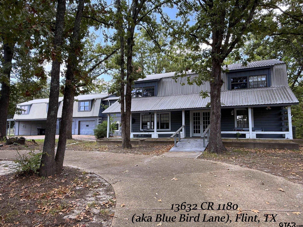
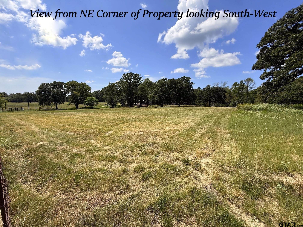
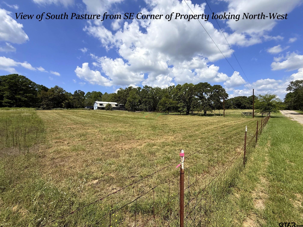
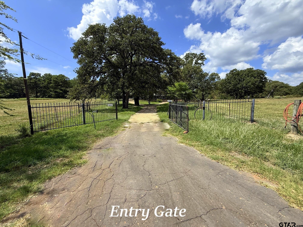
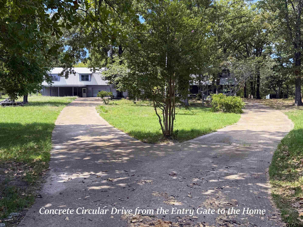
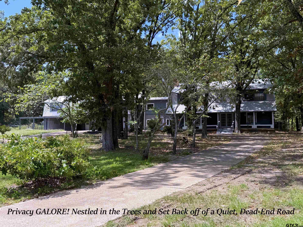
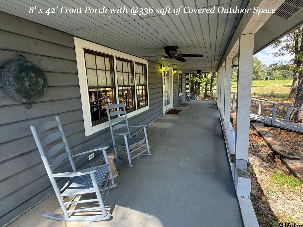
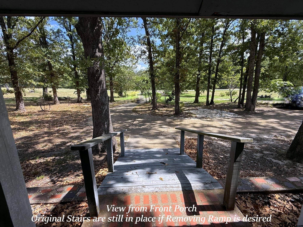
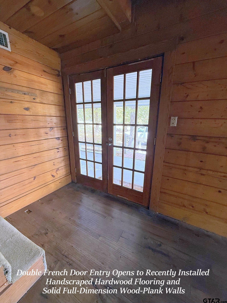
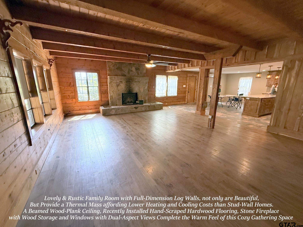
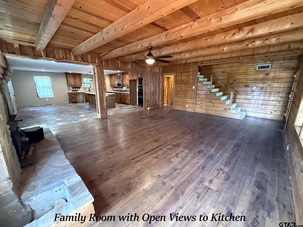
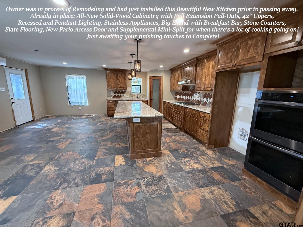
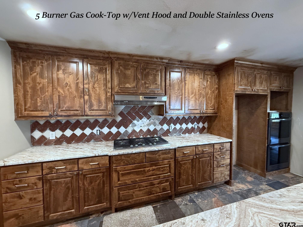
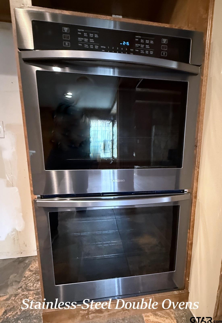
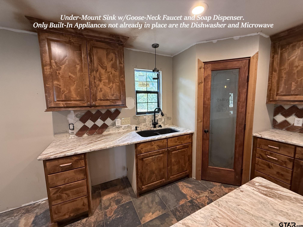
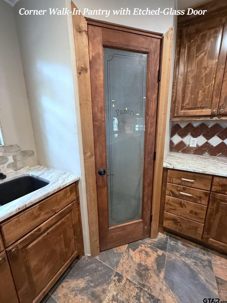
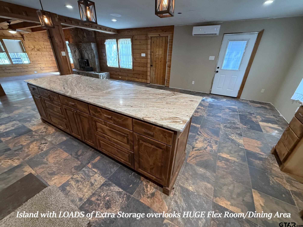
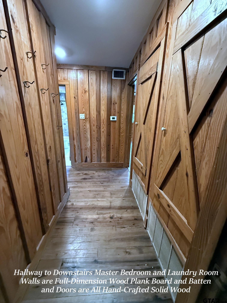
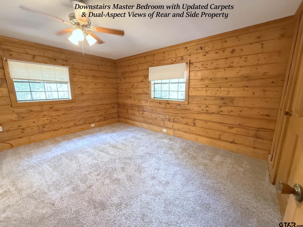
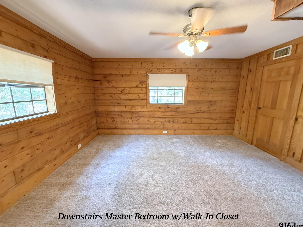
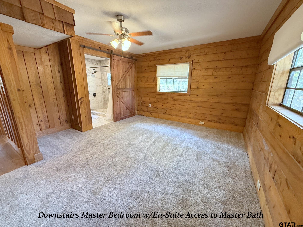
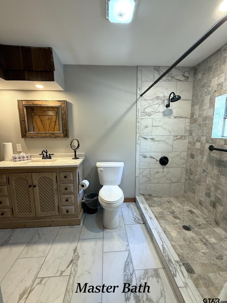
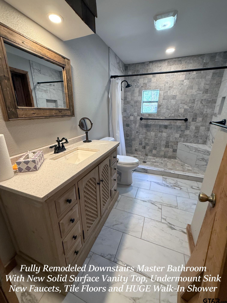
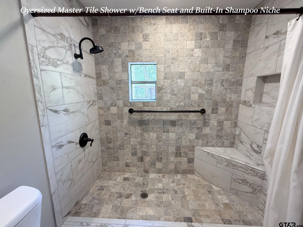
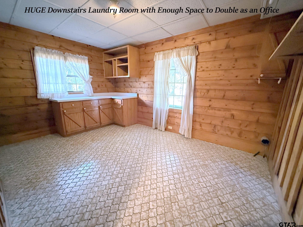
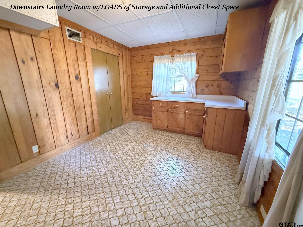
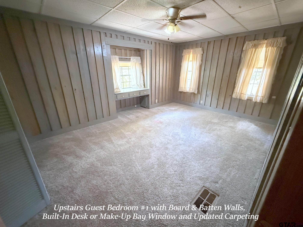
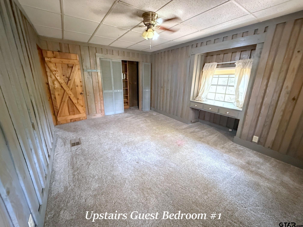
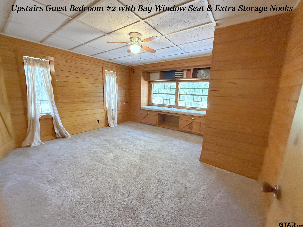
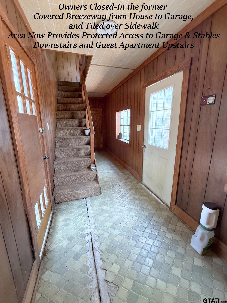
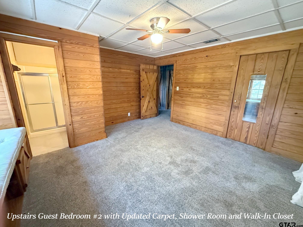
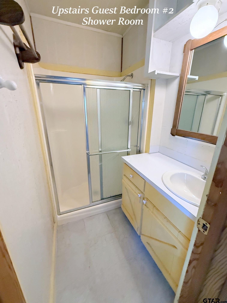
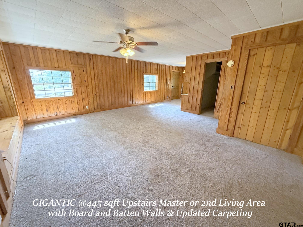
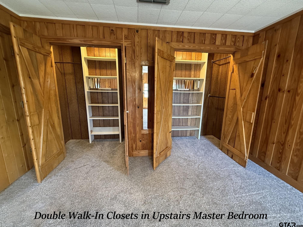
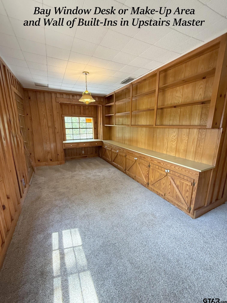
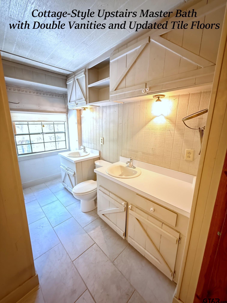
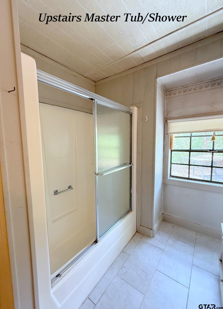
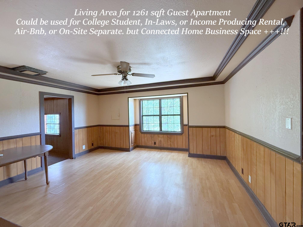
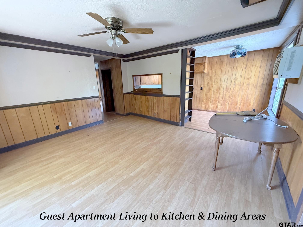
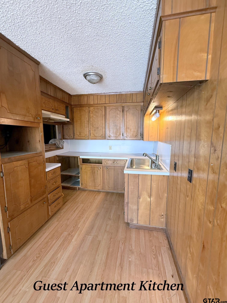
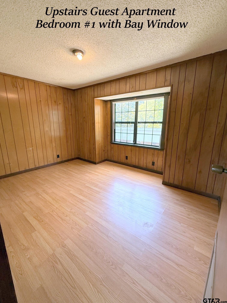
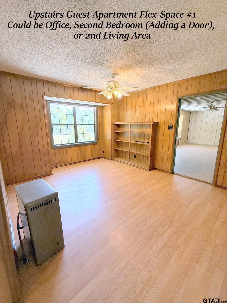
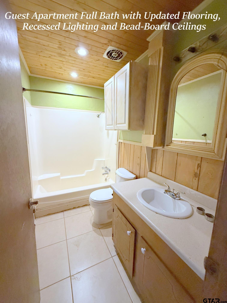
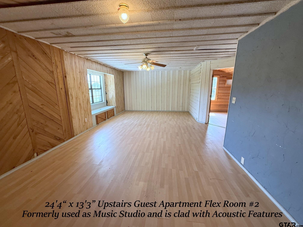
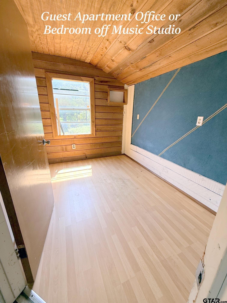
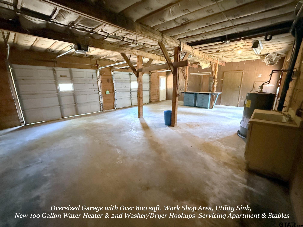
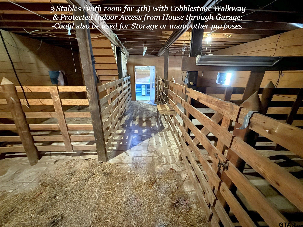
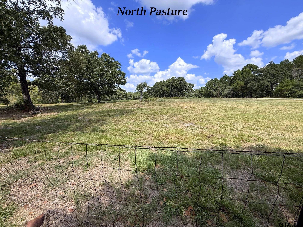
| 1st time EVER on the Market! Looking for a Secluded County Property w/LOADS of Space? -This ONE OWNER HOME has it in SPADES! Centered on 4 Beautiful acres (w/the possibility of more acreage available) this Beautiful Log Home has County Getaway written all over it! A Gated Entrance & Concrete Circular Drive lead up to this Wonderful Home nestled in the trees. A Full-Width, 8' Deep 336' Front Porch & Double French Door Entry welcomes Guests into this Lovely Family Home. The owner was updating the home before passing, & you are greeted w/Updated Hand-Scraped Hardwood Flooring an Open-Plan Living, Kitchen & Dining upon Entry. The Family Room Features the Finished Wood Log Walls that are not only BEAUTIFUL to look at, but provide a Thermal Mass, not achievable with stud-built homes, resulting in much lower energy bills. The FamRm also features Wood-Plank Beamed Ceilings & a Stone Fireplace w/Wood & Kindling Storage. The Open Kitchen Features recently installed Custom Raised-Panel Cabinetry w/42" Uppers, Full-Extension Pull-Out Drawers, A Massive Island w/Bkfast Bar, 3cm Stone Counters, Under-Mount Sink w/Goose-Neck Faucet, Corner Pantry & Stainless Steel Appliances. A Short Hallway leads to the Downstairs Master Suite w/Walk-In Closet, updated Carpets & Totally Updated Master Bath w/New Vanity Faucets, Fixtures, Toilet & HUGE Walk-In Tile & Stone Shower w/Bench Seating & Blt-In Shampoo Niche. Also off the Hall is an Ovrszd LaundRm w/LOADS of Storage. Upstairs are 2 Gst Bedrms (One w/an En-Suite Shower Rm), & a GIGANTIC Upstairs Master Suite (Could be 2nd Liv Area) w/2 Walk-Ins, a Study wing w/Blt-Ins, & 2nd MstrBth w/Dbl Vanities & Tub/Shower Combo. A Closed-In Breezeway accesses a 1261 sqft Guest Apartment Upstairs w/Liv, Kit, Din, Bdrm and 3 Other Large Rms which could be additional bedrooms, offices, +++. Downstairs, the Breezeway accesses an 800+ sqft Gar w/Wkshop Space, Utility Sink & 2nd Laundry Hookups. Out Back is a 648 sqft Covered Storage Bldg. BETTER HURRY!! | |
|
FIREPLACE Wood Burning
Blower Fan
|
FENCING
Barbwire Fence
|
DRIVEWAY
Concrete
Paved
|
FLOORING
Carpet
Wood
Tile
|
STYLE
Traditional
Colonial
Log
Early American
Cottage
|
SEWER
Conventional Septic
|
FIREPLACE
Stone
|
HVAC
Central Electric
Ceiling Fan(s)
|
Interior Features
Paneling
Ceiling Fan
|
Kitchen
Electric Range
Disposal
|
Porch
Covered
|
DRIVEWAY
Garage Door Opener
Garage
|
Water Source
Community
|
Kitchen
Other
|
FENCING
Partial
|
Terrain
Wooded
Pasture
|
Construction Materials
Log
|
GAS
Standard Electric
|
Interior Features
Breakfast Bar
|
Terrain
Rectangular Lot
|
Porch
Porch
|
Extra Buildings
Outbuilding
Guest House
|
Kitchen
Gas Cooktop
|
FIREPLACE
Insert
|
Extra Buildings
Tack Room
Second Residence
|
Kitchen
Double Oven
|
Extra Buildings
Barn(s)
|
DRIVEWAY
Workshop in Garage
|
HVAC
Zoned-3 Or More
|
GAS
2 Or More Units
|
HVAC
Window Unit(s)
Ductless
|
DRIVEWAY
See Remarks
|
Terrain
See Remarks
|
GAS
Overhead Utilities
|
Water Source
Dean Water Supply
|
Extra Buildings
Stable(s)
|
Terrain
Equestrian
|
Courtesy: Simpson, Clayton • Simpson Realty Group • 903-521-6057 
The data relating to real estate for sale on this website comes in part from the Internet Data Exchange (IDX) of the Greater Tyler Association of REALTORS Multiple Listing Service. The IDX logo indicates listings of other real estate firms that are identified in the detailed listing information. The information being provided is for consumers' personal, non-commercial use and may not be used for any purpose other than to identify prospective properties consumers may be interested in purchasing. This information is deemed reliable, but not guaranteed.
This content last refreshed on 09/21/2026 10:15 PM. Some properties which appear for sale on this web site may subsequently have sold or may no longer be available.