
153 Kingston Xing |
|
| Price: | $756,000 |
| Property Type: | Residential |
| MLS #: | 26013899 |
| County: | Smith |
| Year Built: | 2026 |
| Bedrooms: | Four |
| Bathrooms: | Four+ |
| 1/2 Bathrooms: | 1 |
| Square Feet: | 3218 |
| Garage: | 2 |
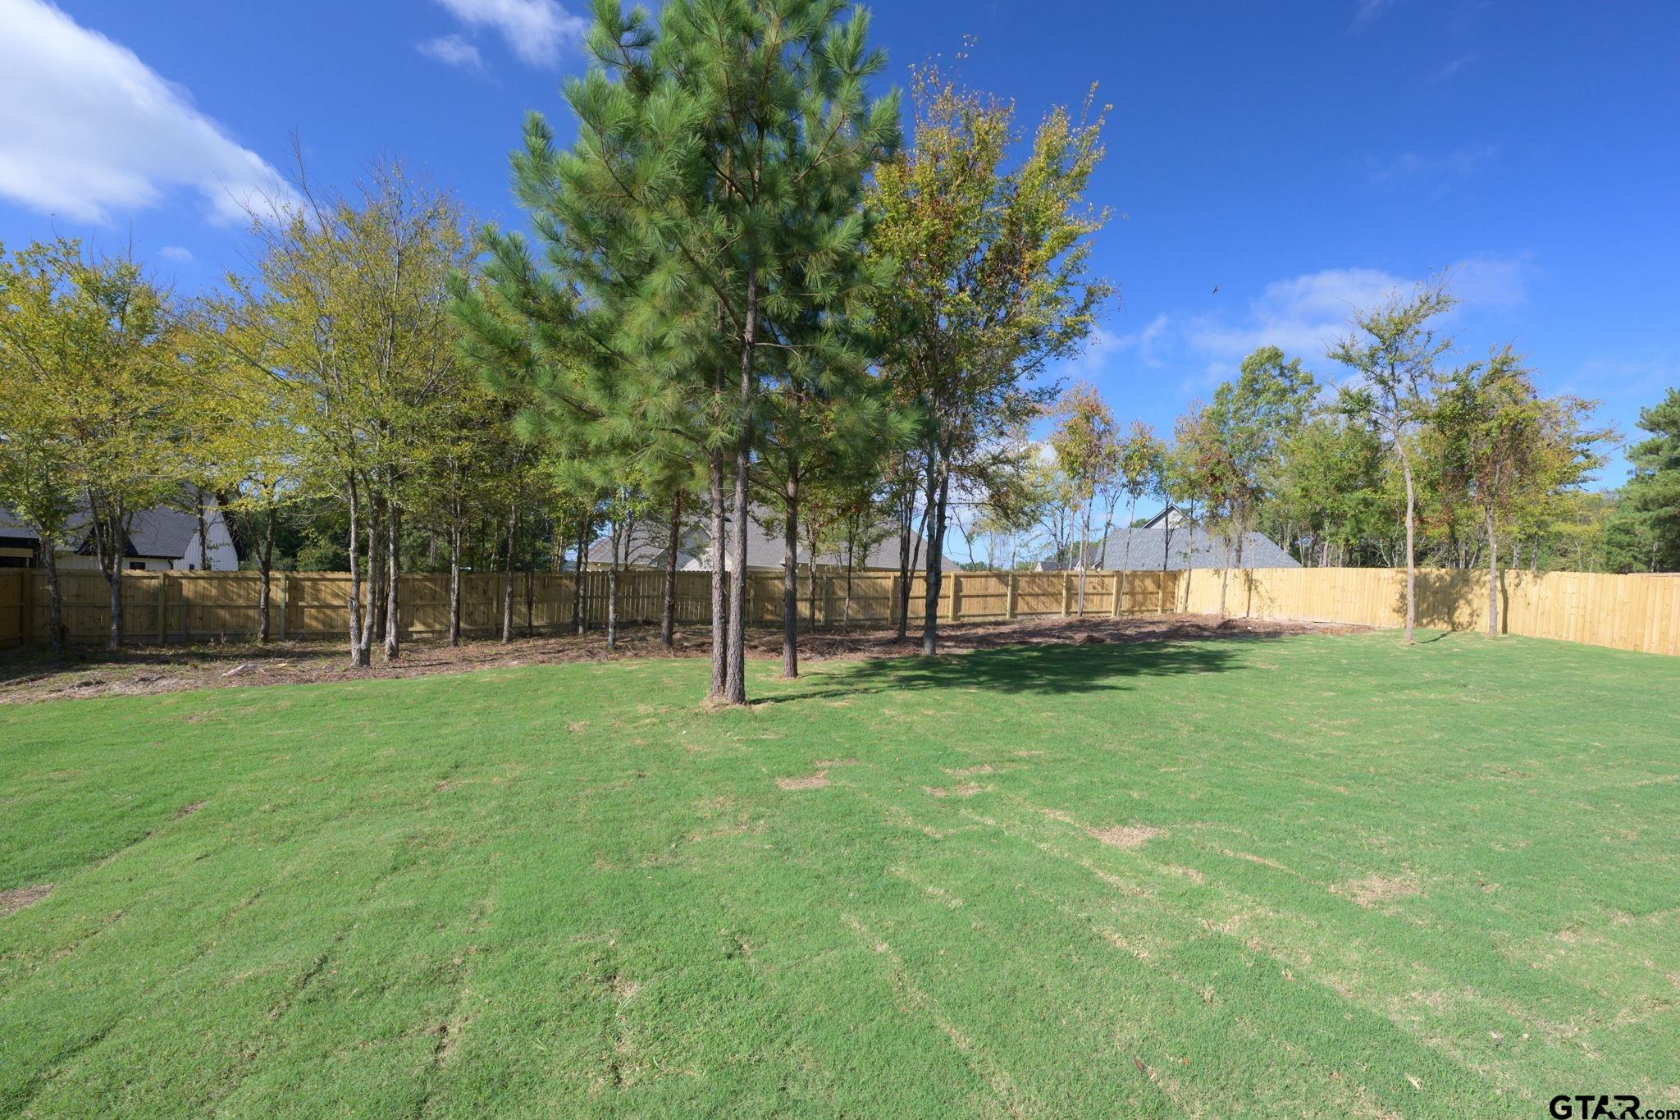
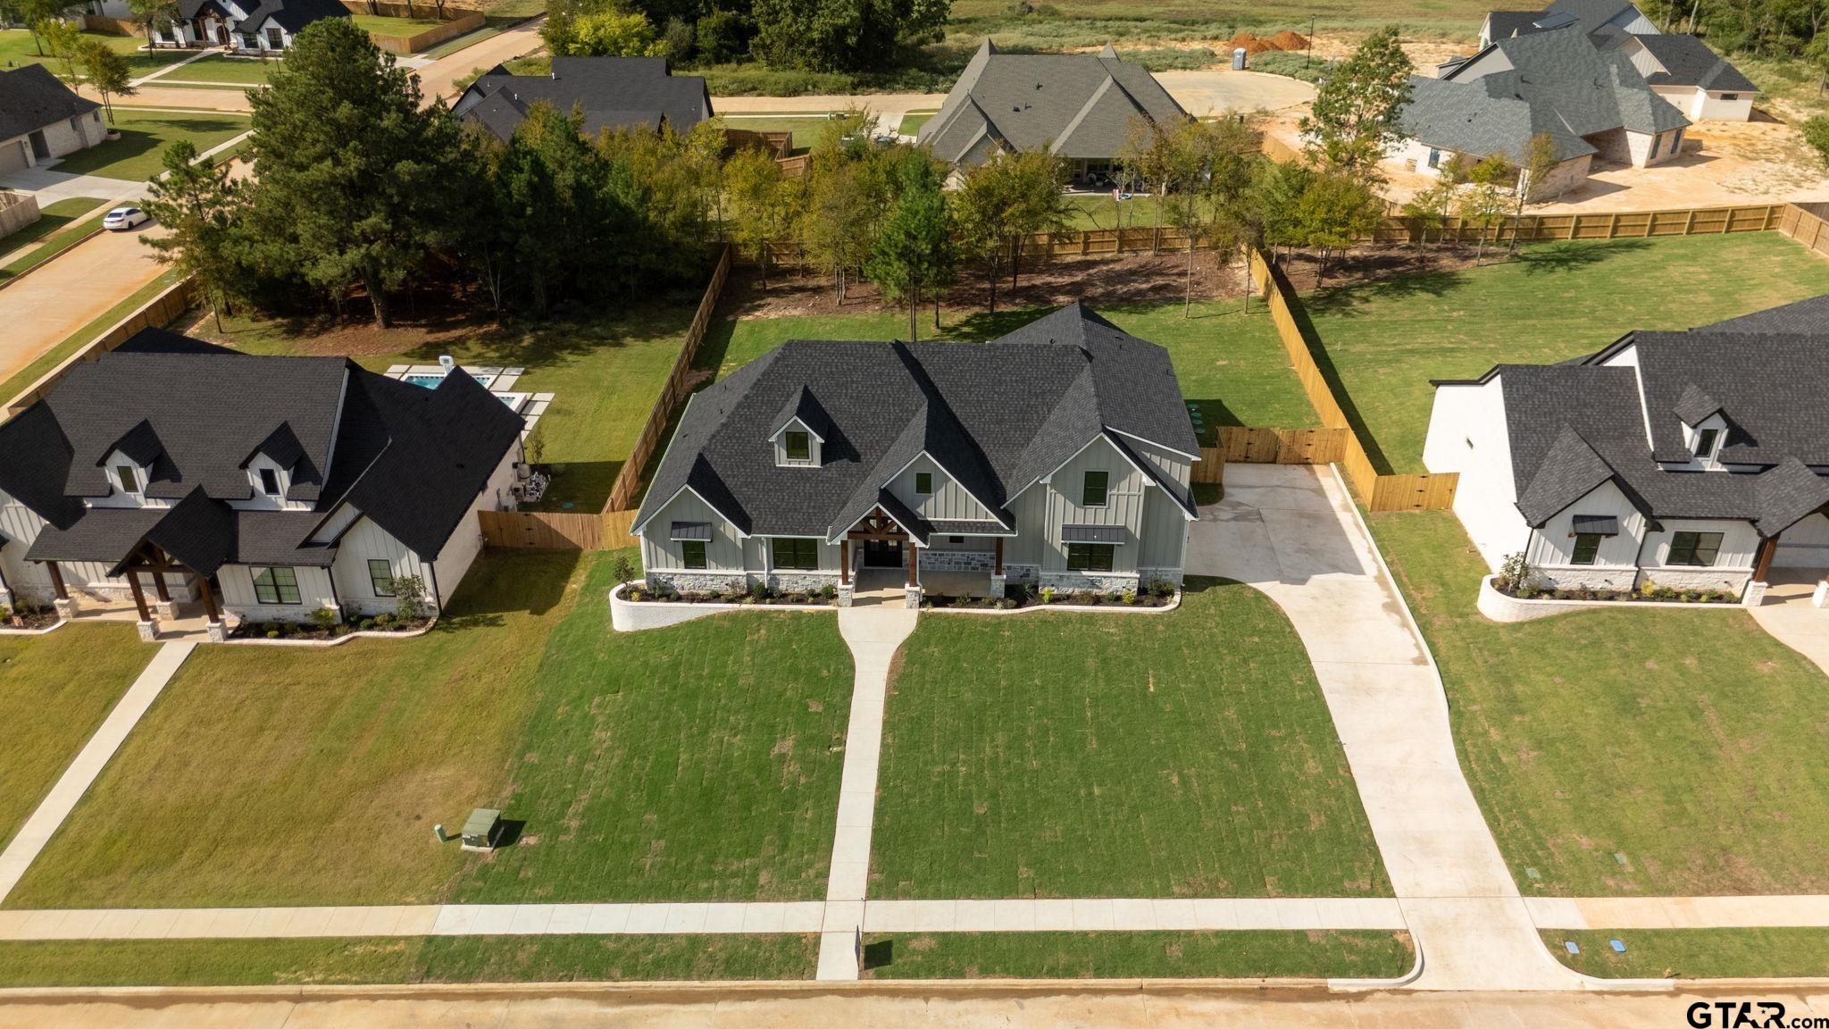
| Acres: | 0.5 |
| Elementary School: | Bullard |
| Middle School: | Bullard |
| High School: | Bullard |
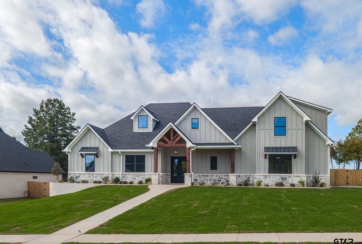
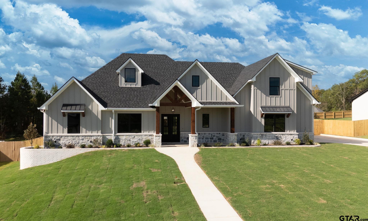
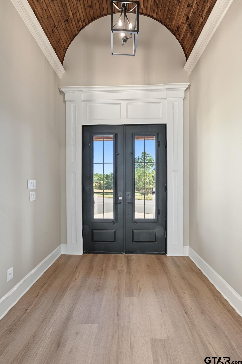
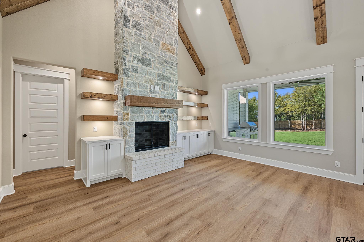
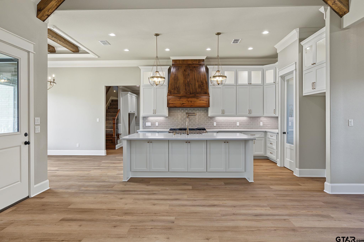
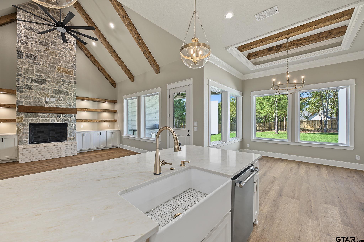
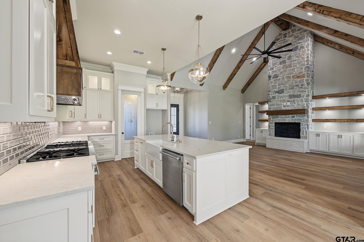
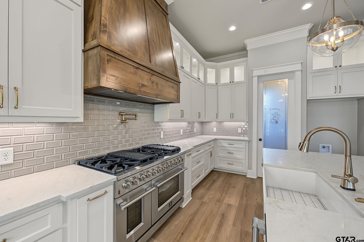
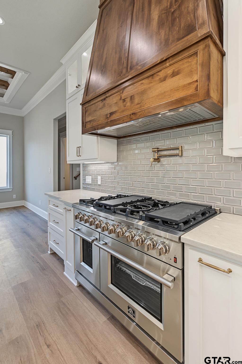
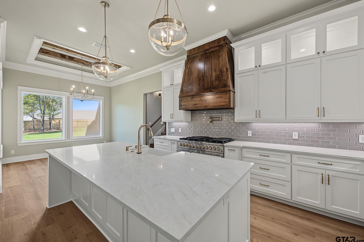
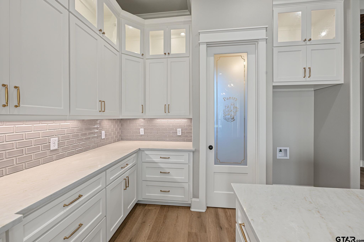
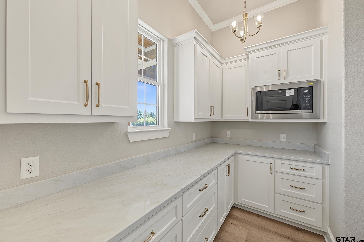
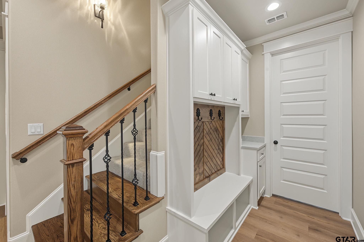
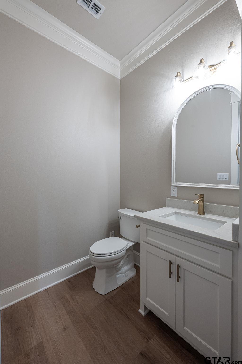
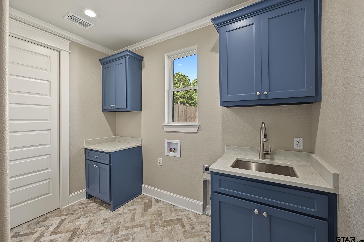
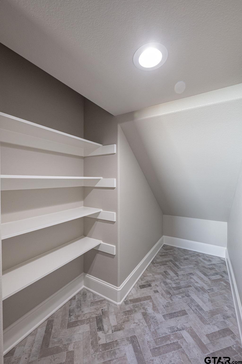
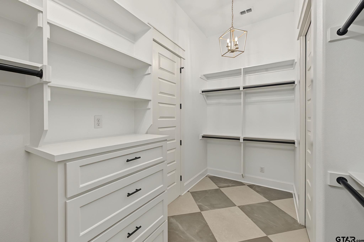
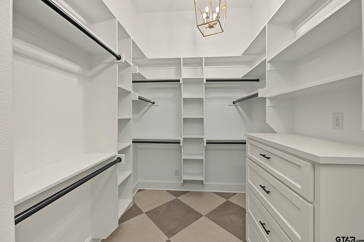
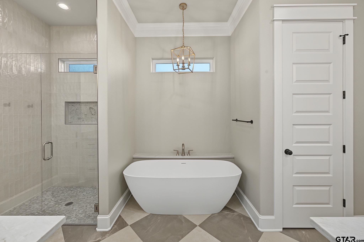
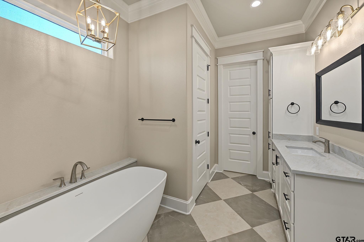
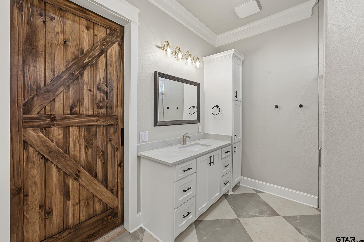
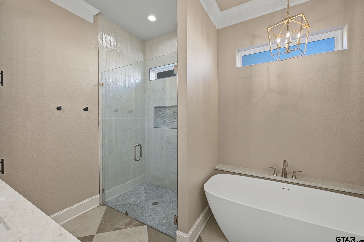
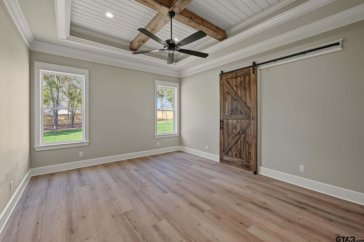
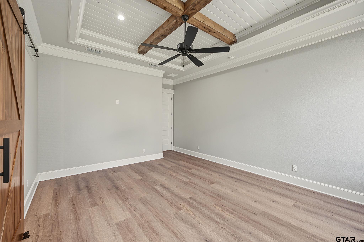
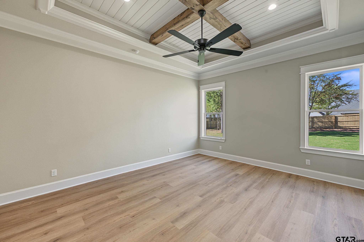
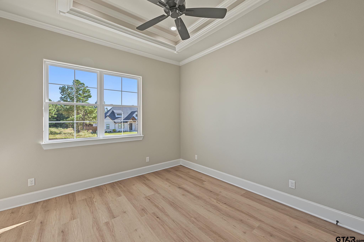
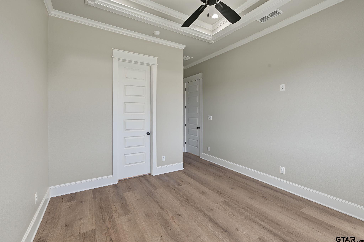
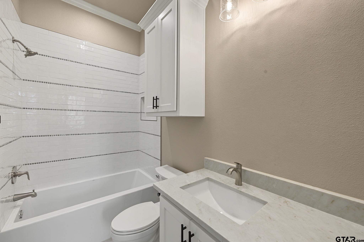
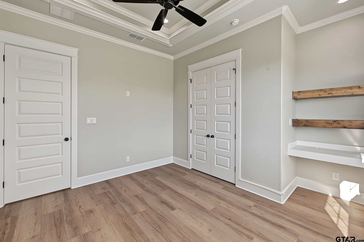
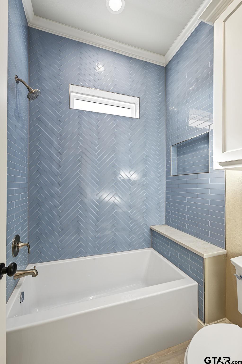
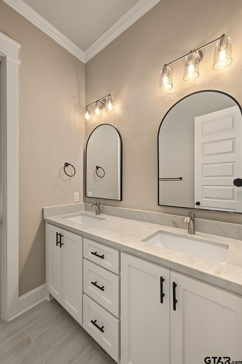
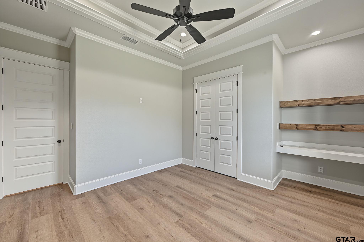
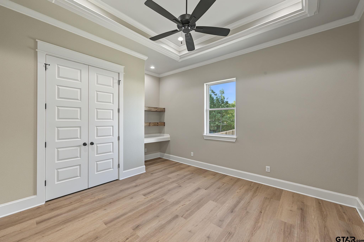
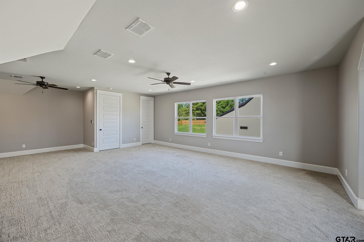
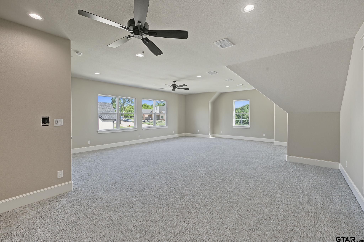
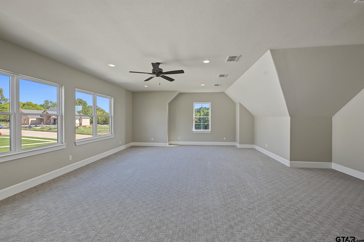
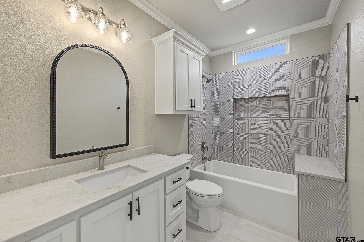
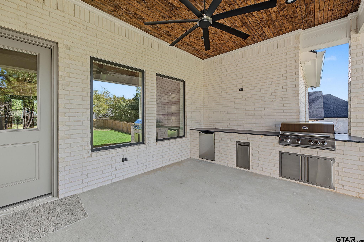
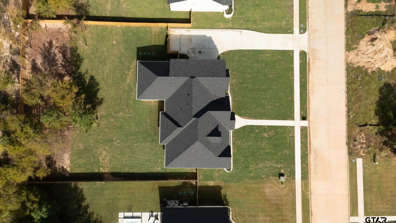
| Luxury welcomes you the moment you enter through the impressive double front doors of this 4-bed, 4.5-bath home. The main living area showcases vaulted ceilings w/ wood beams, a gas fireplace, custom built-ins, and expansive windows that seamlessly bring the outdoors in. The kitchen is truly exceptional, featuring an 8-burner gas range, double ovens, quartz countertops, abundant cabinetry, a farmhouse sink, and convenient spice drawers flanking the cooktop. Just beyond, the butler’s pantry steals the show with spectacular lighting, additional storage, and garage access that makes unloading groceries effortless. Down the hallway, where a 2nd garage entrance leads to a spacious drop zone with room for backpacks, shoes, and everyday essentials, along with a phone-charging station. The laundry room offers storage and connects to a his-and-hers closet that leads directly into the primary bath. Here, you will find dual vanities, a relaxing soaking tub, a large walk-in shower, and abundant cabinetry. The primary suite is a retreat, highlighted by a coffered ceiling accented with wood tones that create warmth and ambiance. Bedroom two features its own private full bath, making it ideal for guests. Bedrooms three and four offer generous space, built-in floating shelves, and dedicated desk areas. A beautifully appointed hall bath features dual sinks and luxurious tile surrounding the tub and shower. Upstairs, discover an oversized flex space with a full bath and a concealed bookcase door providing access to the attic—an unexpected feature! The two-car garage includes built-in shelving. Additional features include a central VAC system, spray-foam insulation, a vent-free gas fireplace, a garage access panel, pre-installed wiring channels from the cabinetry to the attic and to the fireplace for TV and component installation, an exterior hot-and-cold water spigot near the garage for vehicle cleaning and cold-weather convenience, and a sprinkler system. | |
|
DRIVEWAY Concrete
|
FLOORING
Tile
Vinyl
|
STYLE
Traditional
|
HVAC
Central Electric
|
Interior Features
Ceiling Fan
Vaulted Ceiling(s)
|
Kitchen
Dishwasher
Disposal
|
Porch
Covered
|
Terrain
Subdivision Lot
|
HVAC
Zoned-2
|
Kitchen
Gas Range
Microwave
|
Construction Materials
Cement Siding
|
Interior Features
Breakfast Bar
|
FENCING
Wood
|
Terrain
Rectangular Lot
|
SEWER
Aerobic Septic
|
Interior Features
Smart Home
|
FIREPLACE
Gas
|
Kitchen
Double Oven
|
DRIVEWAY
Inside Entrance
|
Construction Materials
Stone
|
Interior Features
Central Vacuum
|
Courtesy: St. Amant, Katherine • Coldwell Banker Apex, REALTORS • 903-581-2584 
The data relating to real estate for sale on this website comes in part from the Internet Data Exchange (IDX) of the Greater Tyler Association of REALTORS Multiple Listing Service. The IDX logo indicates listings of other real estate firms that are identified in the detailed listing information. The information being provided is for consumers' personal, non-commercial use and may not be used for any purpose other than to identify prospective properties consumers may be interested in purchasing. This information is deemed reliable, but not guaranteed.
This content last refreshed on 10/15/2026 03:15 PM. Some properties which appear for sale on this web site may subsequently have sold or may no longer be available.