1036 Deaton St |
|
| Price: | $239,000 |
| Property Type: | Residential |
| MLS #: | 26014950 |
| County: | Cherokee |
| Year Built: | 1958 |
| Bedrooms: | Three |
| Bathrooms: | One |
| 1/2 Bathrooms: | 1 |
| Square Feet: | 2216 |
| Garage: | 2 |
| Elementary School: | East Side |
| Middle School: | Jacksonville |
| High School: | Jacksonville |
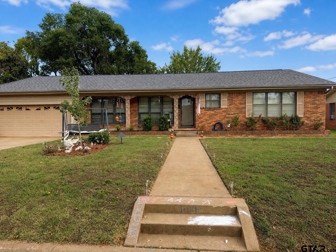
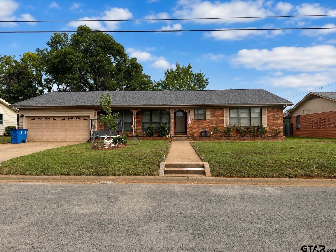
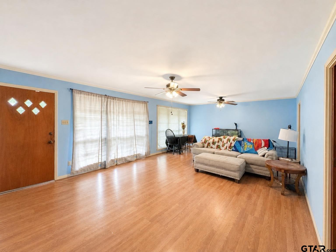
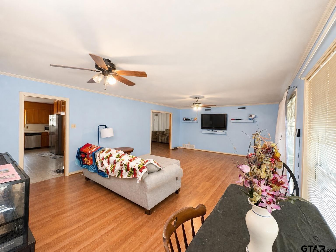
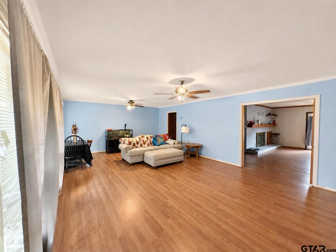
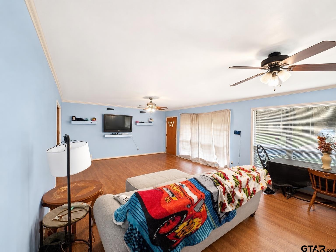
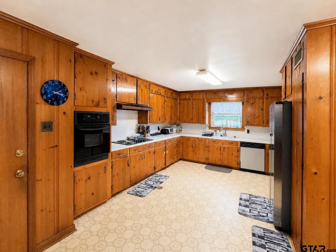
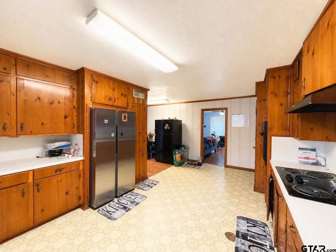
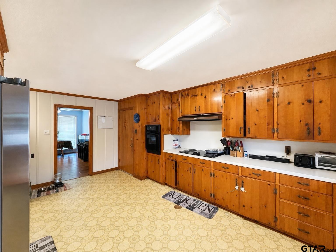
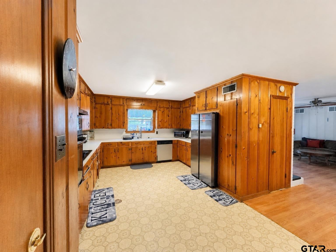
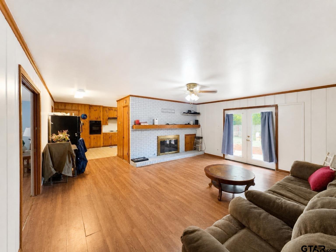
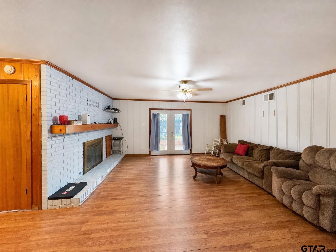
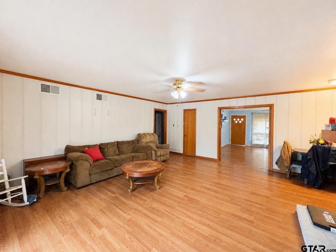
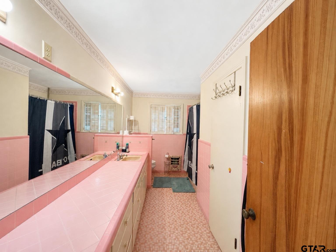
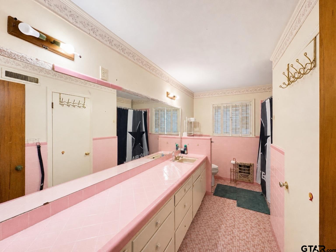
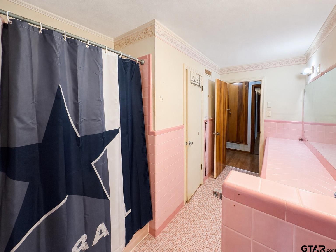
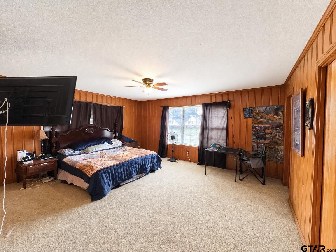
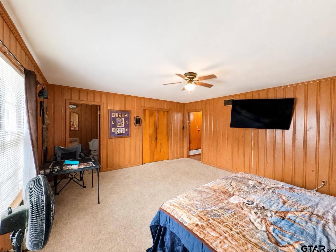
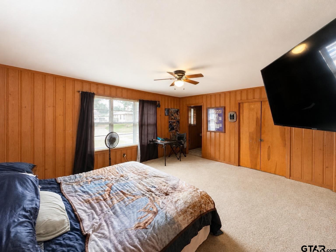
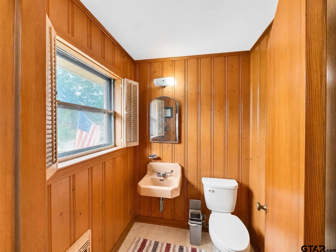
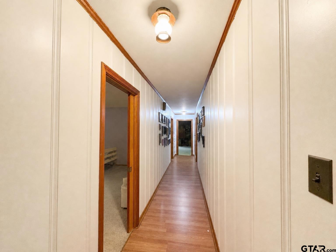
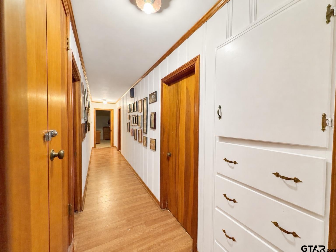
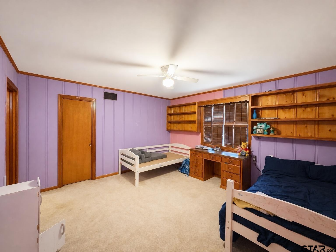
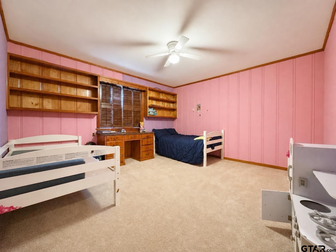
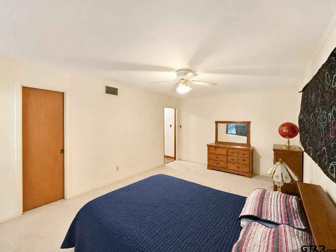
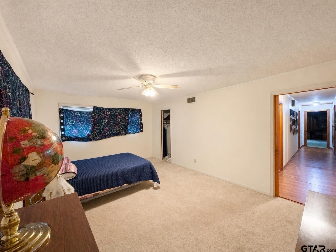
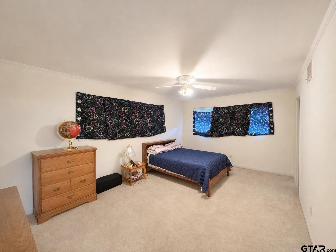
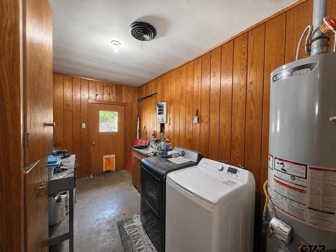
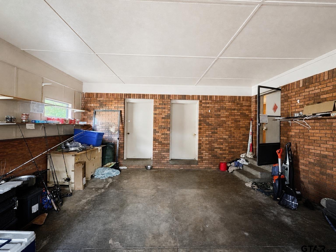
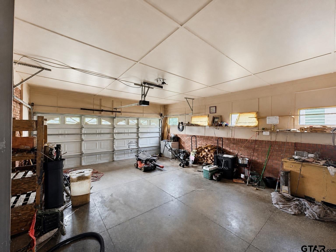
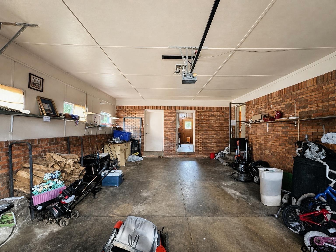
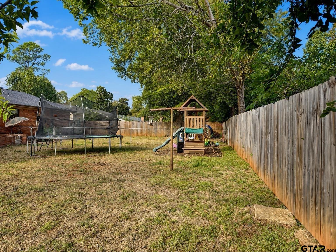
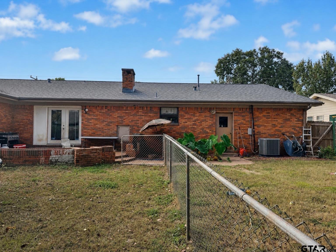
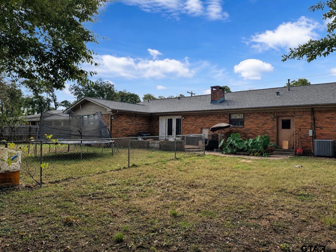
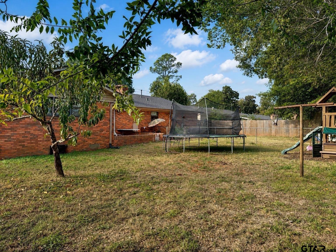
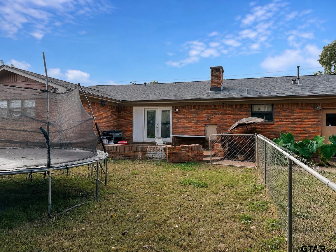
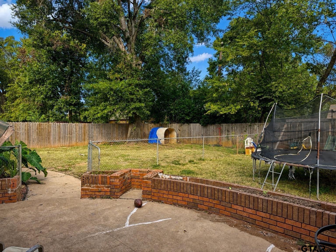
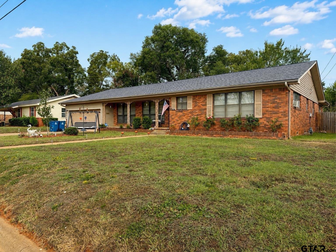
| Welcome to 1036 Deaton Street! This spacious, approx. 2216 sq ft brick home offers plenty of room to spread out, entertain, and make it your own! Step inside to find two generously sized living areas, offering flexibility for everyday living and entertaining. The front living room features abundant natural light and plenty of space for gathering, while the second living area offers a cozy brick fireplace, vinyl plank flooring, and French Doors leading to the outside. The kitchen features an abundance of cabinetry and counter space, a built-in oven, gas cook top, and plenty of storage. Throughout the home you'll find charming original details, including wood cabinetry, decorative paneling, and unique touches that give this property character. The bedrooms offers comfortable layouts, while the bathroom features vintage details, including a large vanity with plenty of counter space in the primary bathroom. Outside, enjoy a large backyard with mature free, a privacy fence around the yard and a chain link fence to separate pets/a garden/hobbies from the play area! An attached two-car garage provides additional convenience and storage. Whether you're looking for a home with room to grow or an opportunity to add your personal style, this property offers space, character, and potential. Schedule your showing today and come see the possibilities! | |
|
DRIVEWAY Paved
|
FLOORING
Carpet
Tile
Vinyl
|
STYLE
Traditional
|
SEWER
Public Sewer
|
Construction Materials
Brick
|
HVAC
Central Electric
|
Interior Features
Paneling
Ceiling Fan
|
Kitchen
Dishwasher
|
DRIVEWAY
Garage
|
Kitchen
Electric Oven
|
FENCING
Wood
|
Porch
Porch
|
FENCING
Chain Link
|
Kitchen
Gas Cooktop
|
FIREPLACE
Gas
|
DRIVEWAY
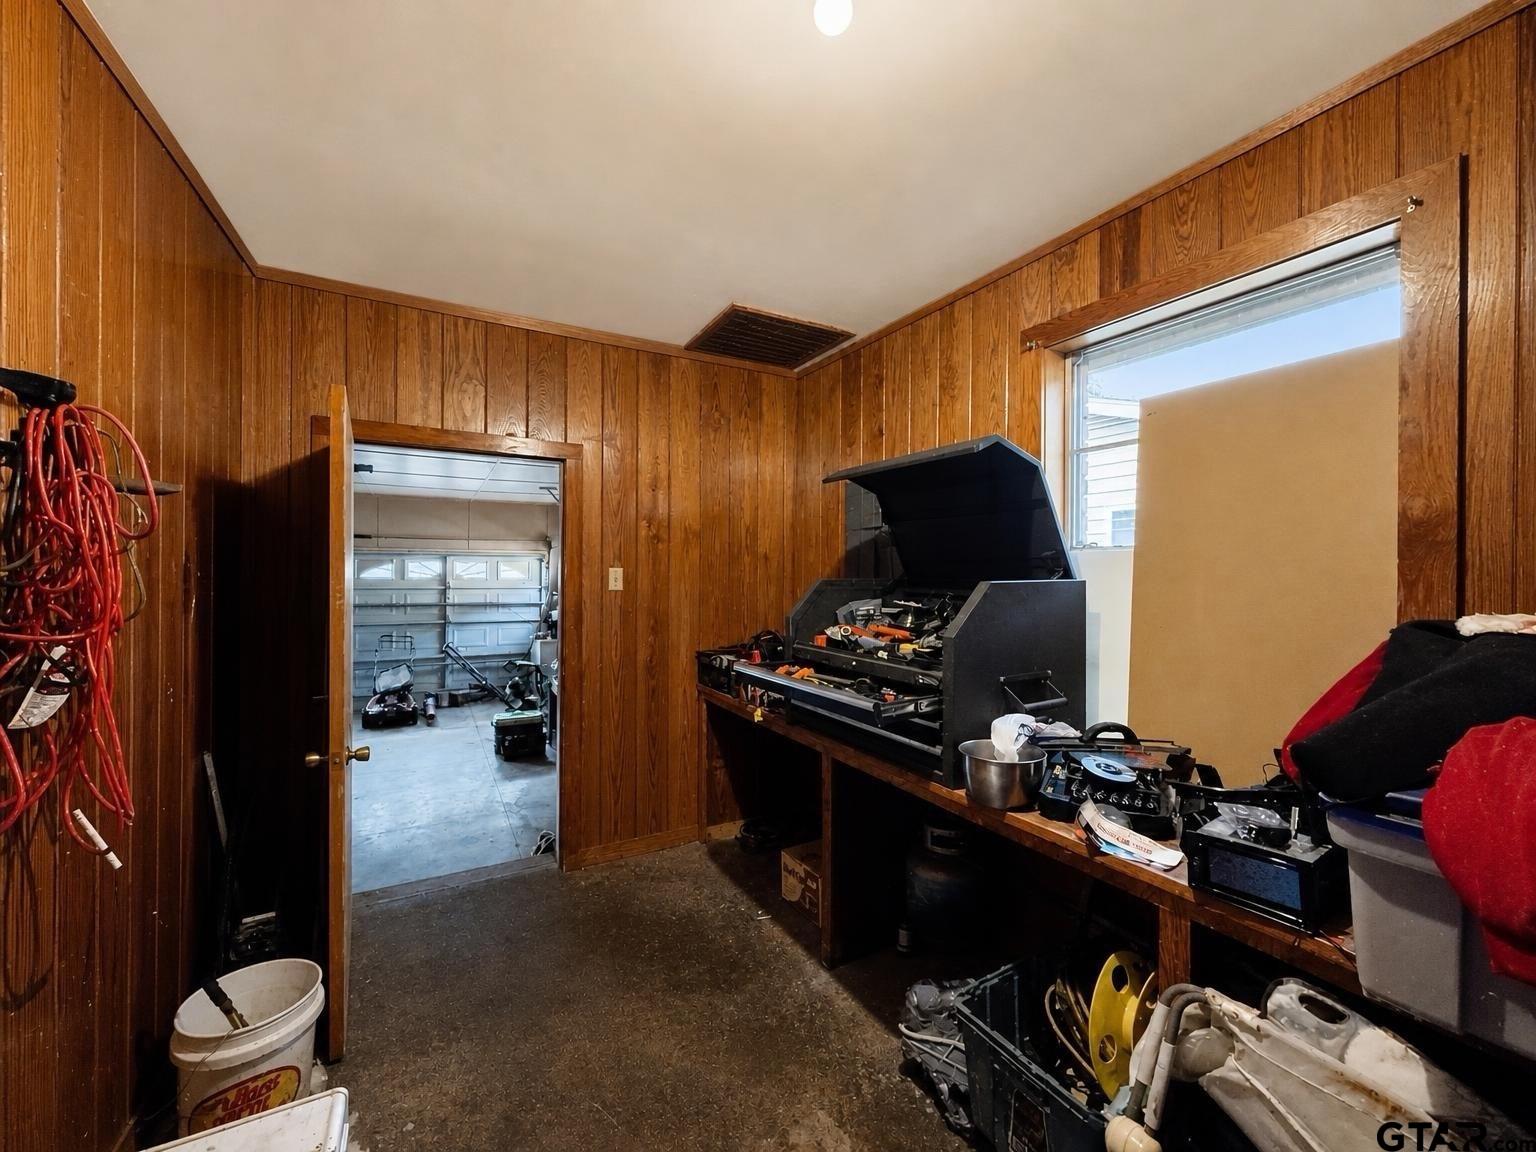
Workshop in Garage
|
Courtesy: Hopkins, Stephanie • RE/MAX Alight • 903-991-4663 
The data relating to real estate for sale on this website comes in part from the Internet Data Exchange (IDX) of the Greater Tyler Association of REALTORS Multiple Listing Service. The IDX logo indicates listings of other real estate firms that are identified in the detailed listing information. The information being provided is for consumers' personal, non-commercial use and may not be used for any purpose other than to identify prospective properties consumers may be interested in purchasing. This information is deemed reliable, but not guaranteed.
This content last refreshed on 11/09/2026 08:30 AM. Some properties which appear for sale on this web site may subsequently have sold or may no longer be available.